


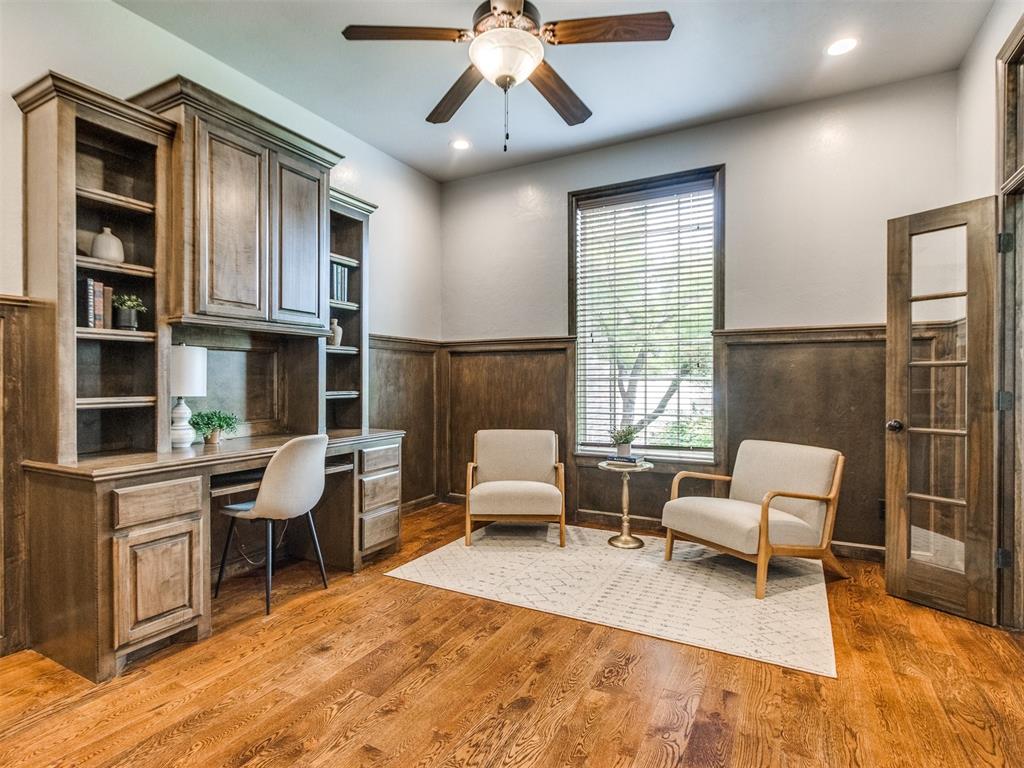


*Price Improvement, Motivated Seller* Welcome to your dream home tucked away in the quiet cul-de-sac of highly sought-after Thornbrooke Manor in Edmond! This stunning 5-bedroom, 4-bathroom residence blends elegant design with thoughtful functionality. Step through the impressive 8-foot front door into a grand foyer with soaring 20’ ceilings and an elegant curved staircase that sets the tone for this exquisite home. The spacious main level offers a private office with built-in shelving, a guest bedroom with a full bath, and a luxurious primary suite with spa-like en suite bathroom and generous closet space. Upstairs, you’ll find three additional bedrooms—two connected by a Jack and Jill bath, and one with its own bath. A large upstairs landing leads to a versatile bonus room wired for surround sound, perfect for a media room or optional sixth bedroom. The chef’s kitchen is an entertainer’s dream featuring a large prep island, vent hood, double ovens, walk-in pantry, and a dedicated coffee/bar area. The adjoining living and dining spaces offer an open flow and an abundance of natural light. Enjoy added convenience with a laundry room that includes a sink and mud bench, a 3-car garage featuring an in-ground storm shelter, a tankless water heater, a covered back patio, and Cat-5 ethernet wiring throughout—perfect for working or streaming from home. Don’t miss your opportunity to live in this beautiful, well-designed home in one of Edmond’s premier neighborhoods!
Courtesy of Amy Waters and Copper Creek Real Estate. 405-888-9902
Selling Office: McCurdy Real Estate, Inc.. Copyright © 2026 MLSOK, Inc. This information is believed to be accurate but is not guaranteed. Subject to verification by all parties. The listing information being provided is for consumers’ personal, non-commercial use and may not be used for any purpose other than to identify prospective properties consumers may be interested in purchasing. This data is copyrighted and may not be transmitted, retransmitted, copied, framed, repurposed, or altered in any way for any other site, individual and/or purpose without the express written permission of MLSOK, Inc. Information last updated on .

/u.realgeeks.media/tamistaffordrealtygroup/Header_Logo_1-min.png)