


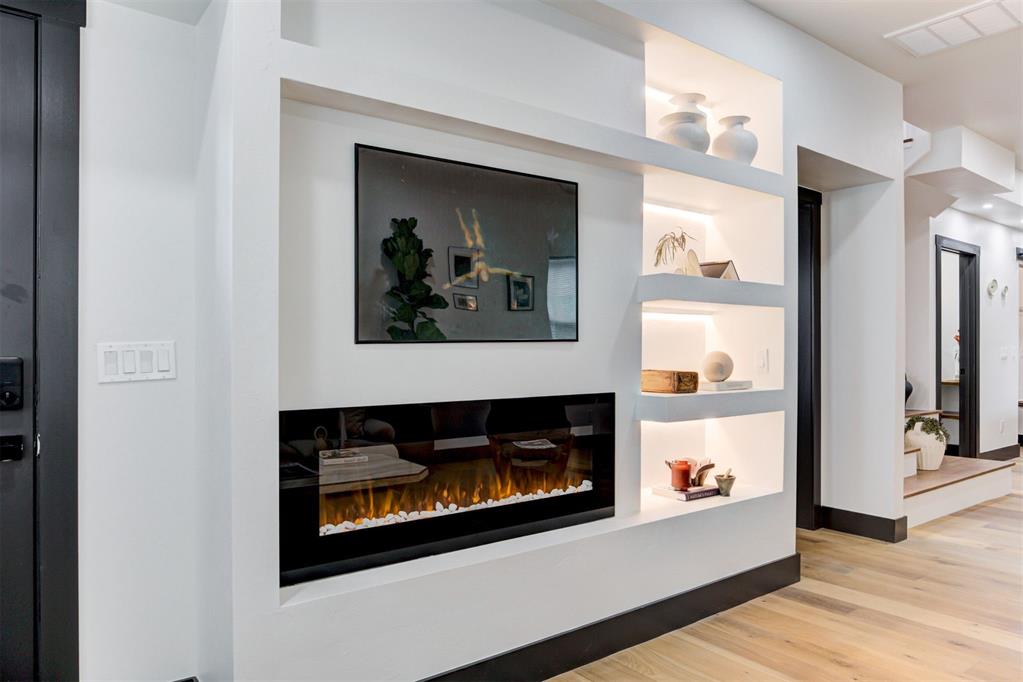


A one of a kind, custom built home that is just waiting for YOU! Welcome to 1432 NE Euclid, where classic charm meets modern finishes, starting with an oversized corner lot and a covered front porch, what a wonderful way to start your mornings sipping coffee enjoying the birds who love to sign on the tree in the front yard. Step inside to find luxury engineered hardwood floors throughout, an oversized kitchen with not one but TWO pot fillers, gas range, travertine kitchen sink, and so much more you will just have to come see for yourself. Downstairs you will find a powder bathroom, bedroom or study, and an oversized pantry leading into the oversized 1 car garage with ample lighting and a Navien tankless hot water heater. Upstairs, step into a dream owner's suite with beautiful archways, adding so much character to this home, an oversized closet, dual sinks and oversized bathroom with a free standing tub and shower, and so much natural light. Upstiars you will also find the additional two bedrooms, bathroom with dual sinks, and the laundry room, with a built in laundry basket inside the custom maple cabinets you see all throughout the home! Outside, an oversized backyard with a gas stub out for future grilling awaits (privacy fence will be put in shortly after listing for the future buyer). Don't wait! Come check out this custom home that is just missing you!
Courtesy of Athen Andrade and Keller Williams Realty Elite. 405-948-7500
Selling Office: Ariston Realty LLC. Copyright © 2026 MLSOK, Inc. This information is believed to be accurate but is not guaranteed. Subject to verification by all parties. The listing information being provided is for consumers’ personal, non-commercial use and may not be used for any purpose other than to identify prospective properties consumers may be interested in purchasing. This data is copyrighted and may not be transmitted, retransmitted, copied, framed, repurposed, or altered in any way for any other site, individual and/or purpose without the express written permission of MLSOK, Inc. Information last updated on .

/u.realgeeks.media/tamistaffordrealtygroup/Header_Logo_1-min.png)