


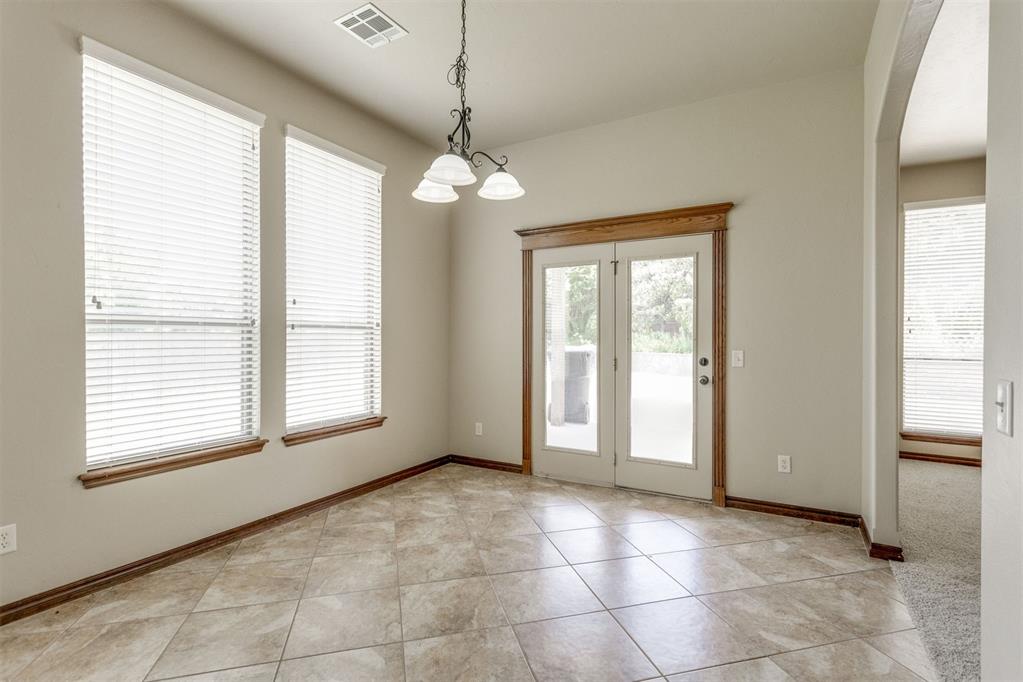


Welcome to Walden Creek – Where Space, Style, and Comfort Meet! Located in the highly sought-after Walden Creek neighborhood and within the award-winning Mustang School District, this beautifully designed 4-bedroom, 3.5-bathroom home with a dedicated study is nestled on an expansive lot, offering the perfect blend of functionality and luxury. Step inside to discover a thoughtfully designed layout. All four bedrooms feature walk-in closets, offering ample storage space. Two bedrooms share a convenient Jack-and-Jill bathroom, ideal for families. A private guest suite sits on its own separate wing with a full bath and walk-in closet — the perfect Mother-in-Law Suite. The spacious primary suite boasts a whirlpool tub, separate shower, dual raised vanities, and a generous walk-in closet. Chef’s Kitchen Highlights: 5-burner gas range with a pasta pot filler, Large center island with electric outlet & built-in cookbook shelf, Walk-in pantry, wine rack, spice cabinet, Expansive counter space & breakfast bar. Two dining areas: a formal dining room and a cozy breakfast nook. Living Spaces You'll Love: Two generous living areas perfect for entertaining or relaxing. A large study with custom built-ins for your home office or library. Half-bath centrally located for guests. Outdoor Features: Extended back patio ideal for BBQs and gatherings. Stone retaining wall, garden space for veggies or flowers. Sprinkler system (excludes south side). Additional Features: Large laundry room with space for an extra fridge or freezer. Storm shelter in the garage. HOA amenities include a pool, playground, rec facility & more. Easy access to I-40 and the Turnpike — a commuter’s dream! This home offers it all: location, layout, and lifestyle. Come experience Walden Creek living at its finest!
Courtesy of Theresa Canup and RE/MAX COBBLESTONE. 405-582-2040
Selling Office: Keller Williams Realty Elite. Copyright © 2026 MLSOK, Inc. This information is believed to be accurate but is not guaranteed. Subject to verification by all parties. The listing information being provided is for consumers’ personal, non-commercial use and may not be used for any purpose other than to identify prospective properties consumers may be interested in purchasing. This data is copyrighted and may not be transmitted, retransmitted, copied, framed, repurposed, or altered in any way for any other site, individual and/or purpose without the express written permission of MLSOK, Inc. Information last updated on .

/u.realgeeks.media/tamistaffordrealtygroup/Header_Logo_1-min.png)