


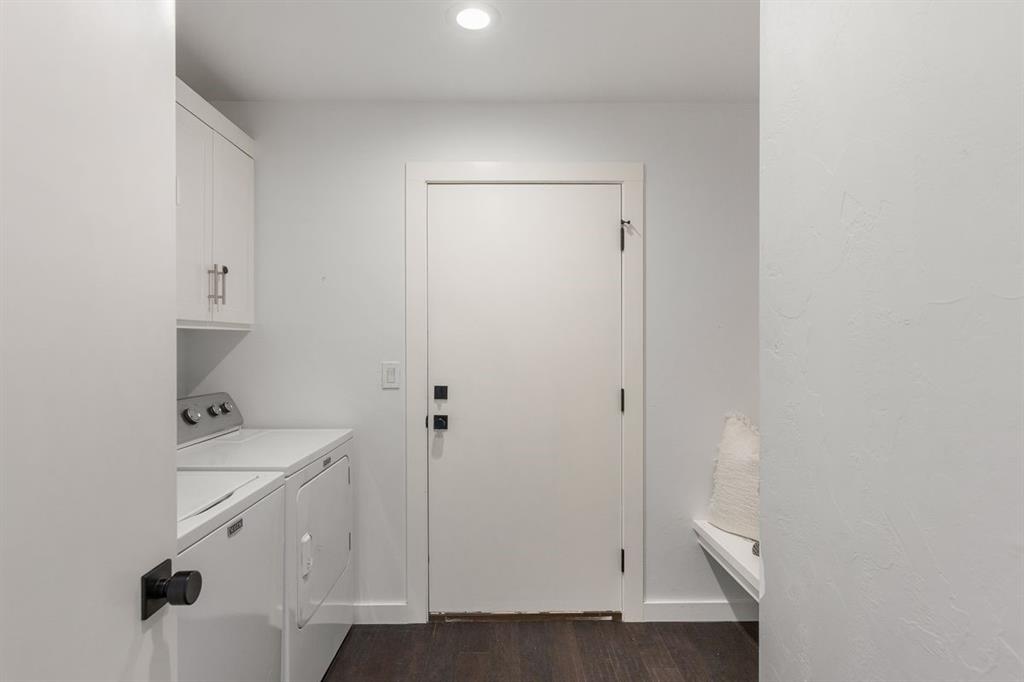


A rare find in the perfect spot. This farmhouse-style home offers all the conveniences of Nichols Hills without the Nichols Hills price tag. Set in a prime location, it’s a rare newer build for the area (completed in 2020), which makes it an even smarter buy—offering the ease of a move-in-ready home in a highly desirable neighborhood. The picturesque front pecan tree and covered patio set the stage for life here: gathering with neighbors on a fall afternoon, watching kids play in the yard or simply enjoying the shade. Inside, hardwood floors run throughout the home, adding warmth and continuity from the moment you step through the door. The open-concept layout feels light and airy, yet the living room maintains a sense of coziness that makes it perfect for relaxing or entertaining. The space flows easily into the kitchen and dining areas. The kitchen features a spacious pantry and ample counter space. The island anchors the adjoining dining area making it ideal for cooking and gathering. The large primary suite has ample space for a king sized bed with room to spare and an ensuite bath with double vanities, a rain shower and a generous closet. Two additional bedrooms, both comfortably sized, share a well-appointed hall bath and work equally well as guest rooms or an office. A linen closet in the hallway adds convenience and the separate laundry/mudroom makes daily life easier. At the rear of the home a covered patio opens to a fully fenced yard. Other highlights include a two-car garage with a wide driveway, a partially decked attic for extra storage and efficient systems. Recent updates include a French drain along the east side and professional tree trimming. The refrigerator, washer, dryer, living room TV and sound system stay with the home, making your move-in that much easier (& your pocketbook happier too). Minutes from Whole Foods, Trader Joe’s, Classen Curve and major highways. This well-designed home is move-in ready so you can move right in and enjoy life.
Courtesy of Jennifer Kragh and Sage Sotheby's Realty. 405-748-0405
Selling Office: Metro Connect Real Estate. Copyright © 2026 MLSOK, Inc. This information is believed to be accurate but is not guaranteed. Subject to verification by all parties. The listing information being provided is for consumers’ personal, non-commercial use and may not be used for any purpose other than to identify prospective properties consumers may be interested in purchasing. This data is copyrighted and may not be transmitted, retransmitted, copied, framed, repurposed, or altered in any way for any other site, individual and/or purpose without the express written permission of MLSOK, Inc. Information last updated on .

/u.realgeeks.media/tamistaffordrealtygroup/Header_Logo_1-min.png)