


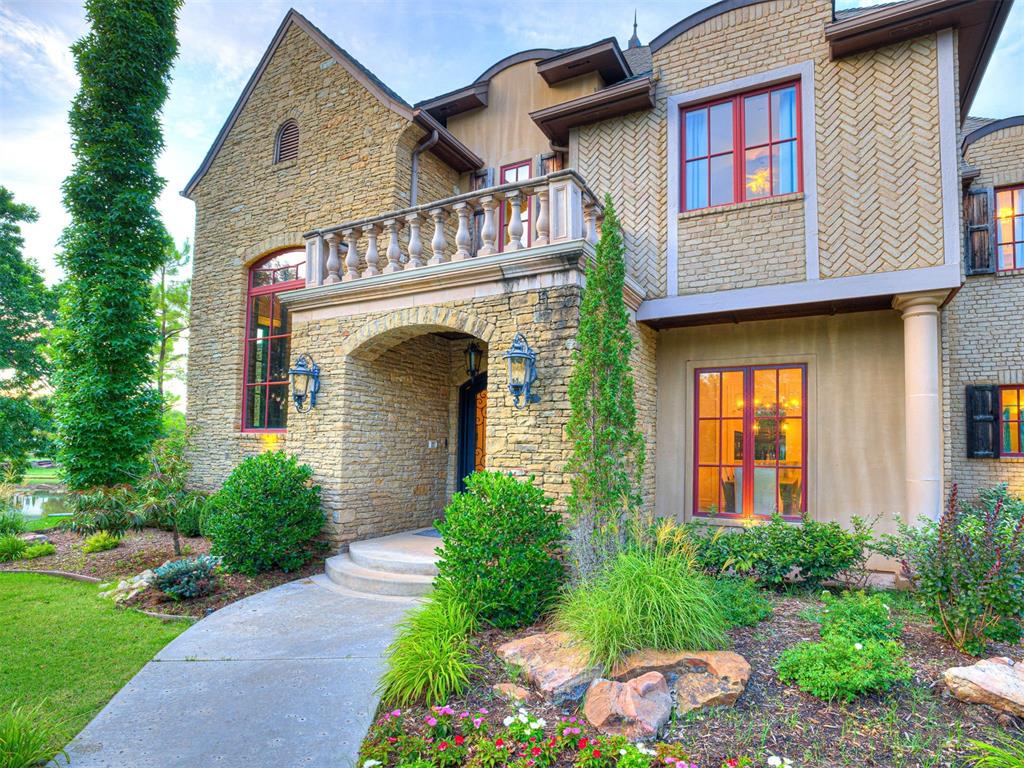


Located in the prestigious gated community of Shadow Ridge, this elegant home sits on a premier waterfront lot at the end of a quiet cul-de-sac, offering privacy, mature trees, and beautiful nature views. Part of the highly sought-after Oakdale school district, this residence is a rare find for those seeking refined living with exceptional amenities. Step inside to a grand entryway featuring a dramatic staircase and soaring ceilings that set the tone for the rest of the home. The recently updated interior includes fresh paint, designer lighting, and stylish fixtures throughout. The spacious chef’s kitchen boasts a large island, custom cabinetry, and sleek finishes—perfect for entertaining and everyday living. An elevated executive office with built-ins offers a quiet, inspiring space to work, complete with panoramic water views. Upstairs, enjoy a large bonus/game room, a home theater, and a hidden playroom—a perfect blend of function and fun. The backyard is a private oasis featuring a resort-style Aquascape pool and hot tub, a fully equipped outdoor kitchen, and covered living areas ideal for relaxing or entertaining. The home backs to peaceful walking trails and offers some of the best water views in the neighborhood. Conveniently located with easy access to Edmond, Downtown Oklahoma City, and I-35. A rare combination of luxury, location, and lifestyle—this is one of Edmond’s most desirable properties in Oakdale School District.
Courtesy of Wyatt Poindexter and The Agency. 405-216-3693
Selling Office: Sage Sotheby's Realty. Copyright © 2026 MLSOK, Inc. This information is believed to be accurate but is not guaranteed. Subject to verification by all parties. The listing information being provided is for consumers’ personal, non-commercial use and may not be used for any purpose other than to identify prospective properties consumers may be interested in purchasing. This data is copyrighted and may not be transmitted, retransmitted, copied, framed, repurposed, or altered in any way for any other site, individual and/or purpose without the express written permission of MLSOK, Inc. Information last updated on .

/u.realgeeks.media/tamistaffordrealtygroup/Header_Logo_1-min.png)