


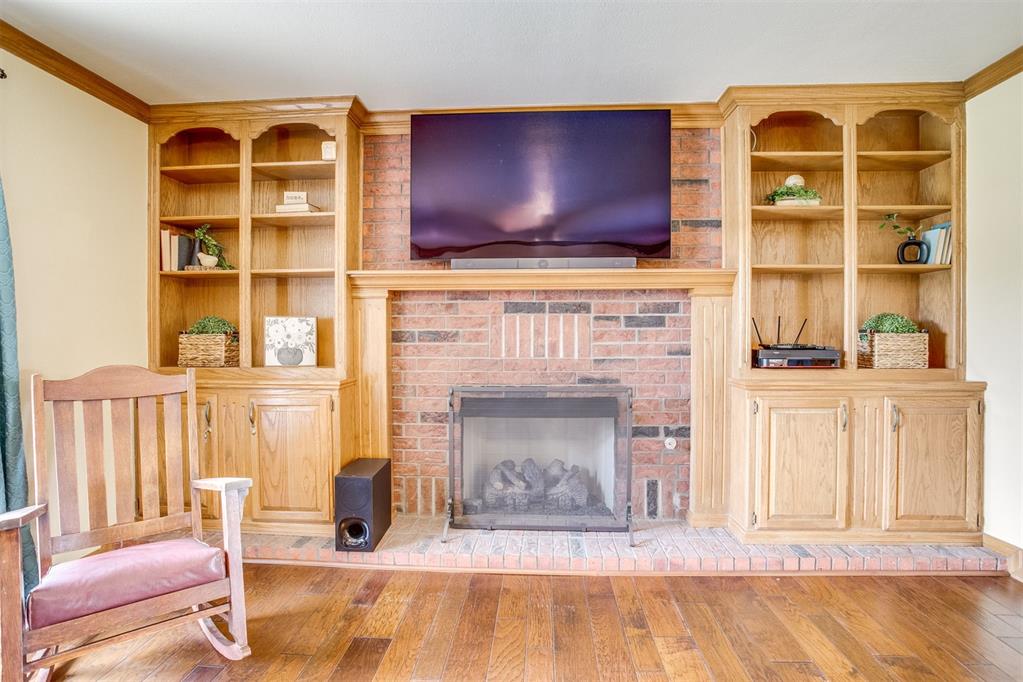


**Open House is Cancelled**House is under contract!** Welcome to 8109 Westwood Lane located in Westwood Estates. Westwood Estates is located on the eastern edge of Mustang school district and is a peaceful neighborhood with close proximity to the Kilpatrick Turnpike allowing easy access to the main metro highways. This 2409 sq ft home has 3 bedrooms and 2-1/2 bathrooms with the primary bedroom on the first floor and the two other bedrooms along with a bonus room and full bath upstairs. Solid floors throughout the home, granite countertops and high efficiency windows are just a few of the updates completed. Like to entertain or just relax in your backyard oasis? This home sits on 0.79 acre that is landscaped to a park-like setting with a beautiful 18' x 42' salt water pool with diving board. The backyard is fully fenced for added seclusion and includes a pergola and firepit for additional enjoyment. Like to grill outdoors? The backyard also includes a kitchen area for cooking by the pool! An awesome 32'x32' fully insulated and heated shop with 1/2 bath is included with the property. It has tons of built-in storage for tools or overflow from the house. This is a fantastic space with numerous potential uses. Additional enclosure on the back of the shop is perfect for lawn or other equipment storage. This property truly has it all. Come and fall in love with this one!
Courtesy of Candi Vickery and McGraw REALTORS (BO). 405-354-5243
Selling Office: Providence Realty. Copyright © 2026 MLSOK, Inc. This information is believed to be accurate but is not guaranteed. Subject to verification by all parties. The listing information being provided is for consumers’ personal, non-commercial use and may not be used for any purpose other than to identify prospective properties consumers may be interested in purchasing. This data is copyrighted and may not be transmitted, retransmitted, copied, framed, repurposed, or altered in any way for any other site, individual and/or purpose without the express written permission of MLSOK, Inc. Information last updated on .

/u.realgeeks.media/tamistaffordrealtygroup/Header_Logo_1-min.png)