


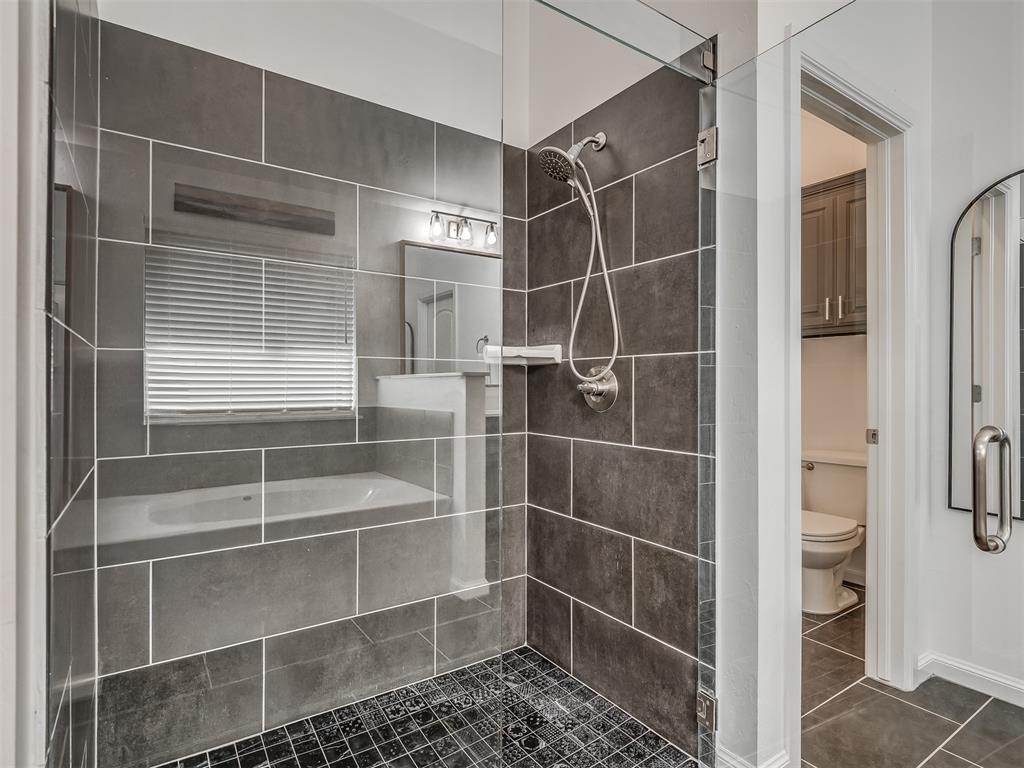


Storm Shelter, Window Coverings, & a Greenbelt View are just some of the UPGRADES this move-in ready home has to offer. Located in the highly sought-after Red Canyon Ranch, this like-new Overly floor plan offers 3 bedrooms, 2 bathrooms, a private study, & a true 3-car garage—all perfectly positioned on a scenic greenbelt lot. Enjoy your morning coffee on the charming front porch before stepping into a spacious, light-filled interior with gorgeous wood floors, high ceilings throughout, & a flowing open layout. The chef’s kitchen is a showstopper, featuring a large island with bar seating, quartz countertops, built-in stainless steel appliances, decorative tile backsplash, & ample storage. The dining room is oversized & has plenty of room for a lavish sized table. The grand living room captivates with a cathedral ceiling trimmed with a wood beam down the center, eight stacked windows that let in an abundance of natural light, & a brick fireplace that serves as a pivotal focal point. This living room, dining room, & kitchen combination is sure to impress! The primary suite is very spacious & incorporates a wrap-around design from bedroom to bath, showcasing a walk-in shower with glass doors, split quartz vanities, soaking tub, & a large walk-in closet that connects to the laundry room & then to the mud room. A dedicated study with French doors sits at the front of the home, perfect for remote work. This home is a true split plan & the two generous secondary bedrooms offer spacious closets & share a stylish full bath with double vanities & subway tile finishes in the shower & bathtub tandem. Step outside to a covered back patio with a gas stub, perfect for grilling & enjoying the view of the peaceful greenbelt. The home also includes a large above-ground storm shelter in the garage for added peace of mind. Neighborhood amenities include walking trails, playgrounds, splash pad, soccer field, & stocked ponds—everything you need for active, family-friendly living.
Courtesy of Vernon Miller III and The Miller Dream Team. 405-628-4948
Selling Office: The Miller Dream Team. Copyright © 2026 MLSOK, Inc. This information is believed to be accurate but is not guaranteed. Subject to verification by all parties. The listing information being provided is for consumers’ personal, non-commercial use and may not be used for any purpose other than to identify prospective properties consumers may be interested in purchasing. This data is copyrighted and may not be transmitted, retransmitted, copied, framed, repurposed, or altered in any way for any other site, individual and/or purpose without the express written permission of MLSOK, Inc. Information last updated on .

/u.realgeeks.media/tamistaffordrealtygroup/Header_Logo_1-min.png)