


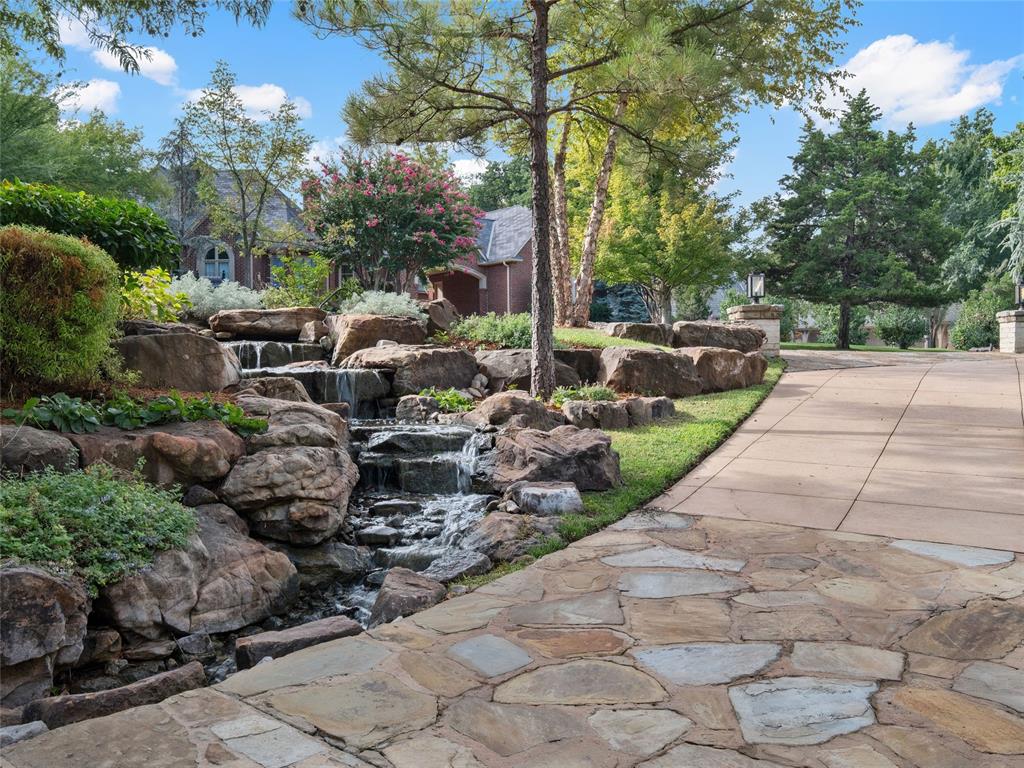


Nestled in the serene enclave of Saratoga Farms, embrace the tranquil beauty of this enchanting English Manor that radiates an aura of unparalleled elegance. The landscape surrounding this residence is a masterpiece in itself, with over $500,000 invested in creating a breathtaking outdoor oasis that will leave you in awe from the moment you arrive. Lush gardens, secluded patios, outdoor kitchen, inviting fireplace, automated sunscreens, a bespoke swimming pool, and enchanting water features converge harmoniously to craft an extraordinary outdoor living space that is nothing short of magical. Vaulted ceilings and expansive windows throughout the home frame captivating views of the meticulously landscaped gardens and sparkling pool, seamlessly blending the indoors with the outdoors. A true gourmet kitchen set in the heart of the home adorned with imported countertops, top-of-the-line commercial appliances, and exquisite custom woodwork that exudes sophistication and functionality. The kitchen effortlessly transitions into the main living areas, creating a seamless flow for large scale entertaining or casual domestic living. Beyond the living spaces, discover a spacious study adorned with custom millwork and five generously appointed bedrooms. The primary suite and two guest suites on the main level provide luxurious retreats, while two additional guest suites on the upper level offer privacy and comfort. The upper level additionally houses a movie theater and expansive bonus room offering endless fun and excitement for the young at heart. This exceptional property is truly a masterpiece that combines exquisite design, impeccable craftsmanship, and unmatched luxury to create a home that is unparalleled in its grandeur and charm.
Courtesy of David Oliver and Sage Sotheby's Realty. 405-748-0405
Selling Office: Keller Williams Realty Elite. Copyright © 2026 MLSOK, Inc. This information is believed to be accurate but is not guaranteed. Subject to verification by all parties. The listing information being provided is for consumers’ personal, non-commercial use and may not be used for any purpose other than to identify prospective properties consumers may be interested in purchasing. This data is copyrighted and may not be transmitted, retransmitted, copied, framed, repurposed, or altered in any way for any other site, individual and/or purpose without the express written permission of MLSOK, Inc. Information last updated on .

/u.realgeeks.media/tamistaffordrealtygroup/Header_Logo_1-min.png)