


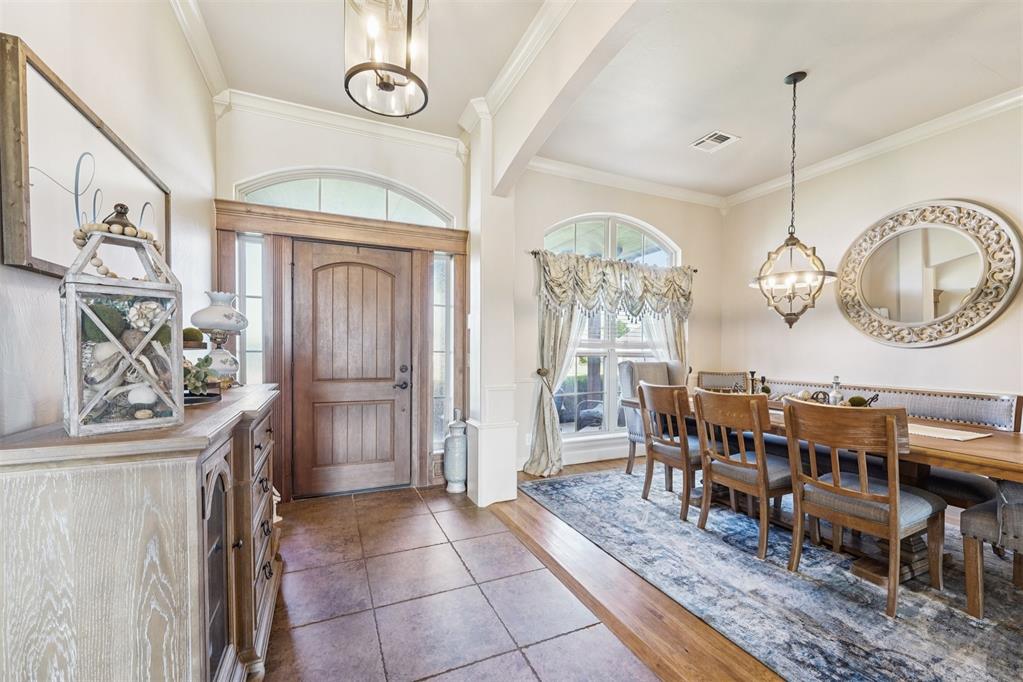


Motivated Seller! House is show ready! Your dream home is ready and sellers are ready to make it happen. Help them move! Realtors bring your pre qualified buyers who are ready to dive in! This meticulously maintained 4-bedroom, 3.5-bathroom home offers space, comfort, and style—all nestled on a stunning 1.47-acre lot. From the moment you arrive, you’ll be charmed by the lush landscaping and iconic Weeping Willow tree that sets the tone for this serene property. Step inside to find a spacious layout featuring a large primary suite with a generous bathroom, perfect for unwinding. The upstairs bonus/flex room is an entertainer’s dream—complete with a bar area, a full bathroom, and an additional bedroom, making it ideal for guests, hobbies, or media room use. The backyard is your personal paradise with a gorgeous oasis-style pool, ideal for summer relaxation or lively gatherings. There’s plenty of space to roam, play, or entertain on this expansive lot. You’ll also love the abundance of storage, including multiple walk-in attics and a massive 4-car garage. Recent updates include a new refrigerator and dishwasher inside, plus brand new HVAC systems, an irrigation system, and fencing outside—giving you peace of mind for years to come. This home is truly one-of-a-kind—don’t miss the opportunity to make it yours!
Courtesy of Ryan Venk and Heather & Company Realty Group. 405-735-1777
Selling Office: Tribe Realty Group. Copyright © 2026 MLSOK, Inc. This information is believed to be accurate but is not guaranteed. Subject to verification by all parties. The listing information being provided is for consumers’ personal, non-commercial use and may not be used for any purpose other than to identify prospective properties consumers may be interested in purchasing. This data is copyrighted and may not be transmitted, retransmitted, copied, framed, repurposed, or altered in any way for any other site, individual and/or purpose without the express written permission of MLSOK, Inc. Information last updated on .

/u.realgeeks.media/tamistaffordrealtygroup/Header_Logo_1-min.png)