


(209) 712-4593
Real Estate Company


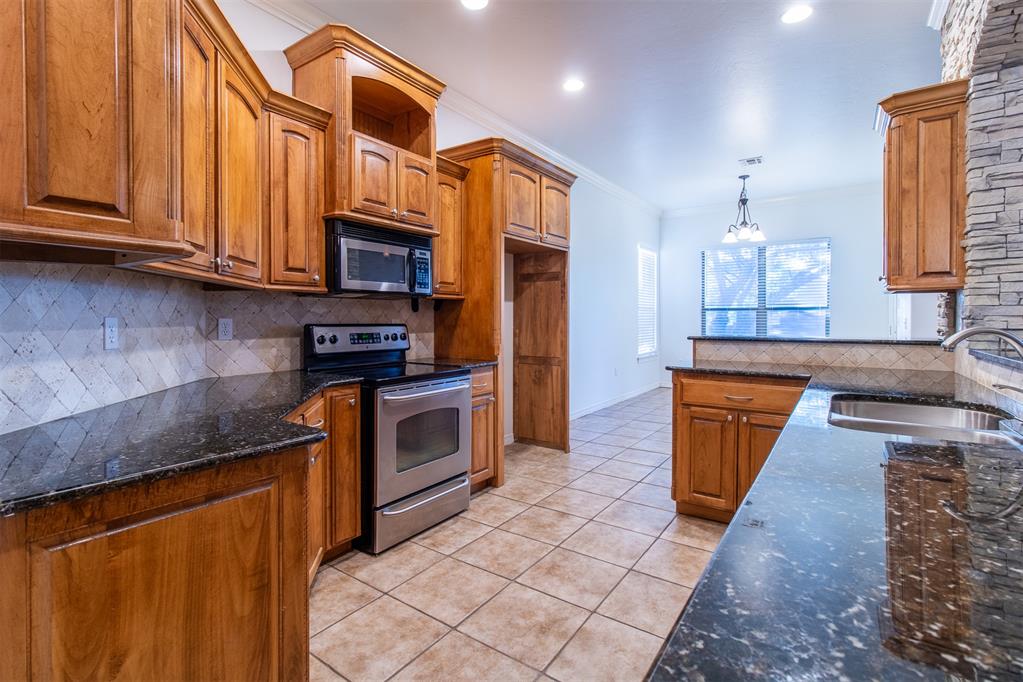


BEAUTIFULLY UPDATED & MOVE-IN READY! Walk in to "WOW". New paint. New Carpet. Professionally Cleaned. Freshly Landscaped. With a contract soon, you can be moved in before school starts. This gorgeous home has 3 bedrooms & a dedicated study with a closet, which can easily become a 4th bedroom. You'll love the unique custom stacked stone on the fireplace, and the stone wall between the kitchen and living areas. The kitchen has granite counters, a built-in microwave, plenty of cabinets, and a pantry. The study and formal dining have wood floors. The primary suite has a jetted tub, separate shower, and a dreamy closet. The covered back patio is oversized with a new ceiling fan. The backyard has plenty of shade and room to play. The 3 car garage has a storm shelter in the garage floor. Keep your yard gorgeous with the inground sprinkler system. The Rock Creek community has a playground and community pool, and is conveniently located for any metro commute. Your students can ride the school bus to Heritage Trails (Elem), Highland East (Junior High), and Moore High School. If you're looking for a wonderful home in an established neighborhood...this is it! The professional updating has been done for you. All you need to do is start packing.
Courtesy of Tammy Young and Vanguard Firm LLC. 405-701-1988
Selling Office: Heather & Company Realty Group. Copyright © 2026 MLSOK, Inc. This information is believed to be accurate but is not guaranteed. Subject to verification by all parties. The listing information being provided is for consumers’ personal, non-commercial use and may not be used for any purpose other than to identify prospective properties consumers may be interested in purchasing. This data is copyrighted and may not be transmitted, retransmitted, copied, framed, repurposed, or altered in any way for any other site, individual and/or purpose without the express written permission of MLSOK, Inc. Information last updated on .

/u.realgeeks.media/tamistaffordrealtygroup/Header_Logo_1-min.png)