


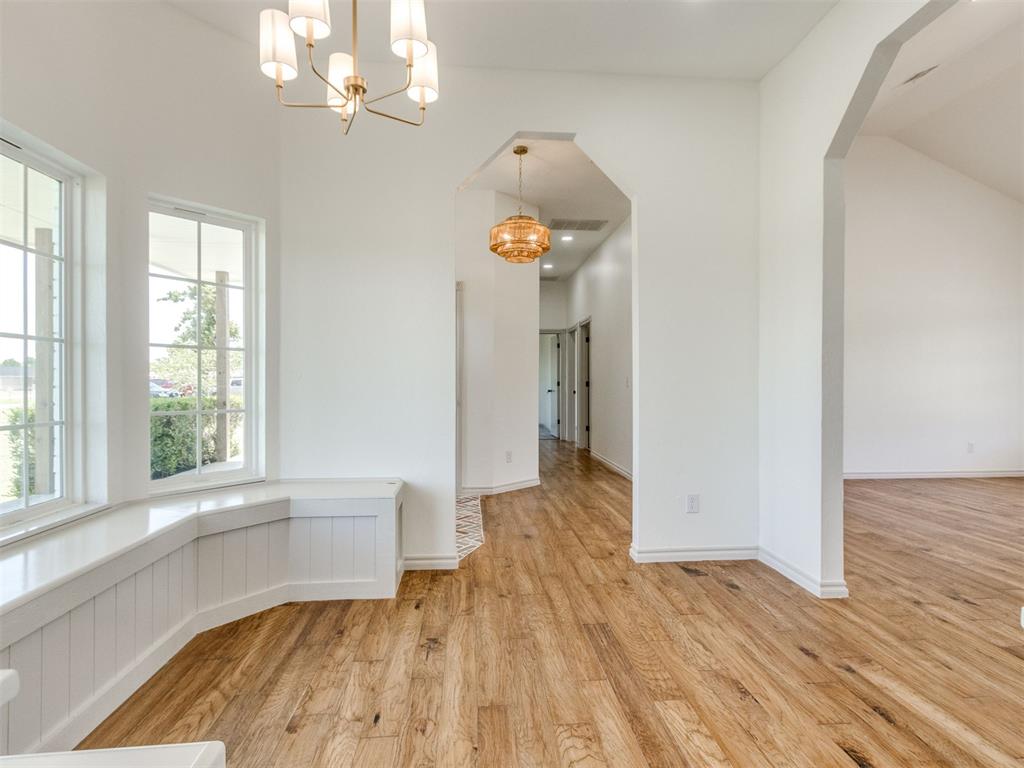


Welcome to 4217 Maxine Drive in the heart of Choctaw—where fresh updates meet timeless charm. This beautifully restored home is move-in ready and waiting for its next owner to love and cherish it. Updates Include: New roof 2025, New paint all throughout, New porch 2025, all new tile 2025, New Light Fixtures, Plumbing Fixtures and More! Full list of updates in supplements. Step inside and you’ll find spacious, light-filled rooms with fresh paint, updated flooring, and a seamless layout that makes everyday living easy. The kitchen is a true highlight, featuring sleek counters, stainless steel appliances, and ample cabinet space with a soft, neutral palette that flows right into the dining and living areas. The bathrooms feel luxurious with custom tile, upgraded fixtures, and a spa-like freestanding tub in the primary suite. Generously sized bedrooms, a massive walk-in closet, and a dedicated laundry space round out the interior. Outside, enjoy a huge backyard and a covered patio—perfect for relaxing or entertaining. Located in a quiet neighborhood just minutes from Choctaw schools, local shopping, and dining, this home offers a perfect blend of comfort and convenience. Come see what makes this one truly special! Seller is a licensed agent.
Courtesy of Cameron Burke and LRE Realty LLC. 405-285-5750
Selling Office: Chamberlain Realty LLC. Copyright © 2026 MLSOK, Inc. This information is believed to be accurate but is not guaranteed. Subject to verification by all parties. The listing information being provided is for consumers’ personal, non-commercial use and may not be used for any purpose other than to identify prospective properties consumers may be interested in purchasing. This data is copyrighted and may not be transmitted, retransmitted, copied, framed, repurposed, or altered in any way for any other site, individual and/or purpose without the express written permission of MLSOK, Inc. Information last updated on .

/u.realgeeks.media/tamistaffordrealtygroup/Header_Logo_1-min.png)