


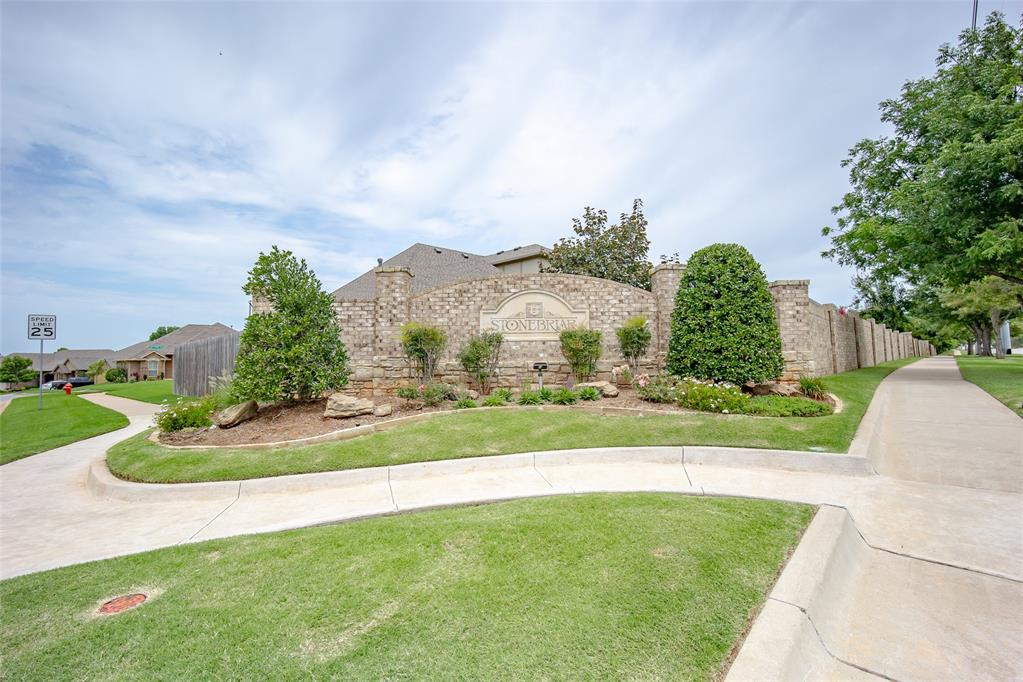


GORGEOUS HOME in the highly SOUGHT-AFTER EDMOND PUBLIC SCHOOL DISTRICT! This OPEN CONCEPT FLOOR PLAN offers the latest DESIGNER TOUCHES with exceptional comfort and functionality, beginning with a CHEF’S KITCHEN that boasts QUARTZ COUNTERTOPS, STAINLESS APPLIANCES, a WALK-IN PANTRY, a WONDERFUL ISLAND, TONS OF STORAGE and UPPER CABINET LIGHTING. The NICE-SIZED EATING AREA is perfect for everyday dining or entertaining guests. You'll love the CERAMIC-TILE WOOD LOOK FLOORS that flow throughout the entire home, giving it a sleek, cohesive feel. This home features 4 BEDROOMS and 2 1/2 BATHS, with the 4TH BEDROOM easily adaptable as a HOME OFFICE. The LARGE MASTER SUITE includes a WHIRLPOOL TUB, SEPARATE SHOWER, and a SPACIOUS WALK-IN CLOSET that conveniently connects to the LAUNDRY ROOM AREA. Additional highlights include a MUD BENCH and a POWDER ROOM that’s perfect for guests. The 3 CAR GARAGE includes a LARGE STORM SHELTER built into the floor for peace of mind. TANKLESS HOT WATER heater and SPRINKLER SYSTEM also included! Enjoy the privacy of backing up to a GREENBELT SPACE and a cozy OUTDOOR FIREPLACE to keep you warm in the winter! Also, take advantage of NEIGHBORHOOD AMENITIES like a POOL, PARK, and POND. PUT THIS ONE ON YOUR LIST TO SEE TODAY!
Courtesy of Wally Kerr and Your Home Sold Gtd-Kerr/Norman. 405-321-8326
Selling Office: Metro First Realty of Edmond. Copyright © 2026 MLSOK, Inc. This information is believed to be accurate but is not guaranteed. Subject to verification by all parties. The listing information being provided is for consumers’ personal, non-commercial use and may not be used for any purpose other than to identify prospective properties consumers may be interested in purchasing. This data is copyrighted and may not be transmitted, retransmitted, copied, framed, repurposed, or altered in any way for any other site, individual and/or purpose without the express written permission of MLSOK, Inc. Information last updated on .

/u.realgeeks.media/tamistaffordrealtygroup/Header_Logo_1-min.png)