


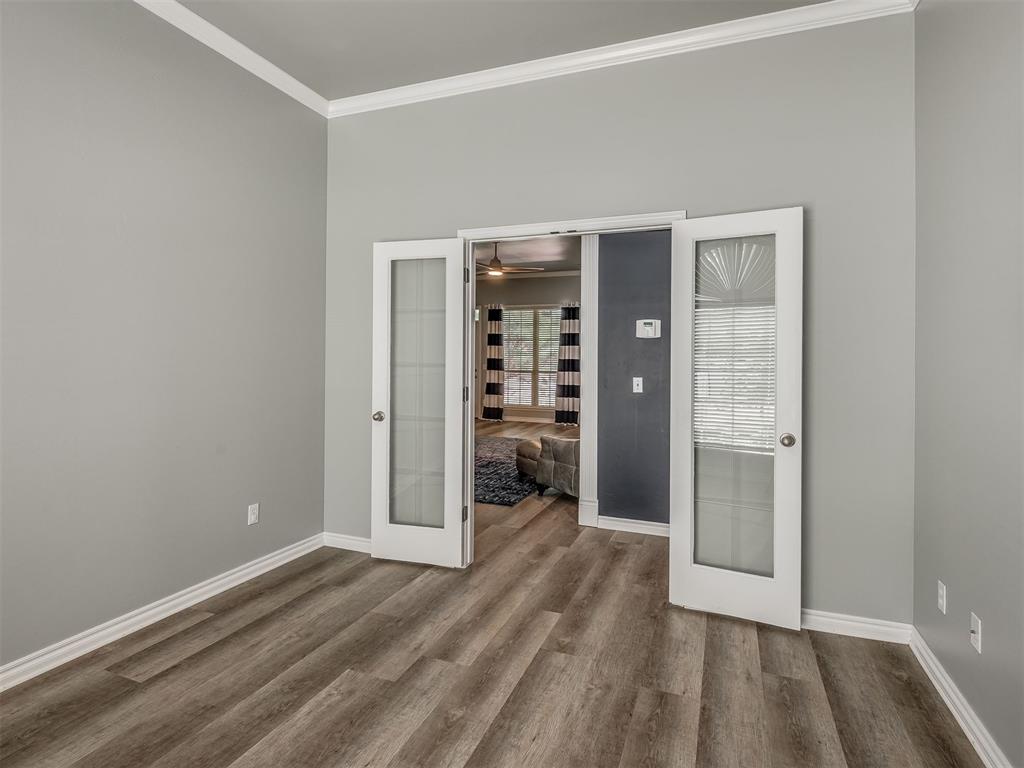


Discover your own oasis in this 3 bedroom, 2 bath home with an office, nestled in the highly sought-after Windmill Ridge Addition. The whole house has an abundance of natural light with large windows in living room, office, dining area and primary suite. The living area features a gas fireplace and leads to your covered patio, perfect for indoor-outdoor entertaining and overlooking the beautiful backyard. Kitchen features granite countertops, lots of cabinets, deep sinks and built in reverse osmosis filtered water! The primary suite includes tray ceiling, whirlpool tub and wraparound walk in closet with built in chest of drawers! Recent updates include LVP flooring in living areas and newer carpet in bedrooms, New roof covering within the last year. Be ready for storm season with your whole home generator, and oversized garage with above ground 4’x6’ walk-in heavy steel storm shelter. Backyard features 10’ double gate access and allows for private storage of your trailer, boat or RV, stamped concrete paths, mature landscaping, storage/workshop with window heat and a/c unit, lights and outlets. Sprinkler system is in place for easy yard watering. This home is located in Grove School District. Residents enjoy almost 10 acres of beautifully maintained common areas with scenic walking trails around two serene ponds. Don't miss this incredible opportunity to call Windmill Ridge home!
Courtesy of David Belyeu and Kinect Realty, LLC. 405-808-2100
Selling Office: Berkshire Hathaway-Benchmark. Copyright © 2026 MLSOK, Inc. This information is believed to be accurate but is not guaranteed. Subject to verification by all parties. The listing information being provided is for consumers’ personal, non-commercial use and may not be used for any purpose other than to identify prospective properties consumers may be interested in purchasing. This data is copyrighted and may not be transmitted, retransmitted, copied, framed, repurposed, or altered in any way for any other site, individual and/or purpose without the express written permission of MLSOK, Inc. Information last updated on .

/u.realgeeks.media/tamistaffordrealtygroup/Header_Logo_1-min.png)