


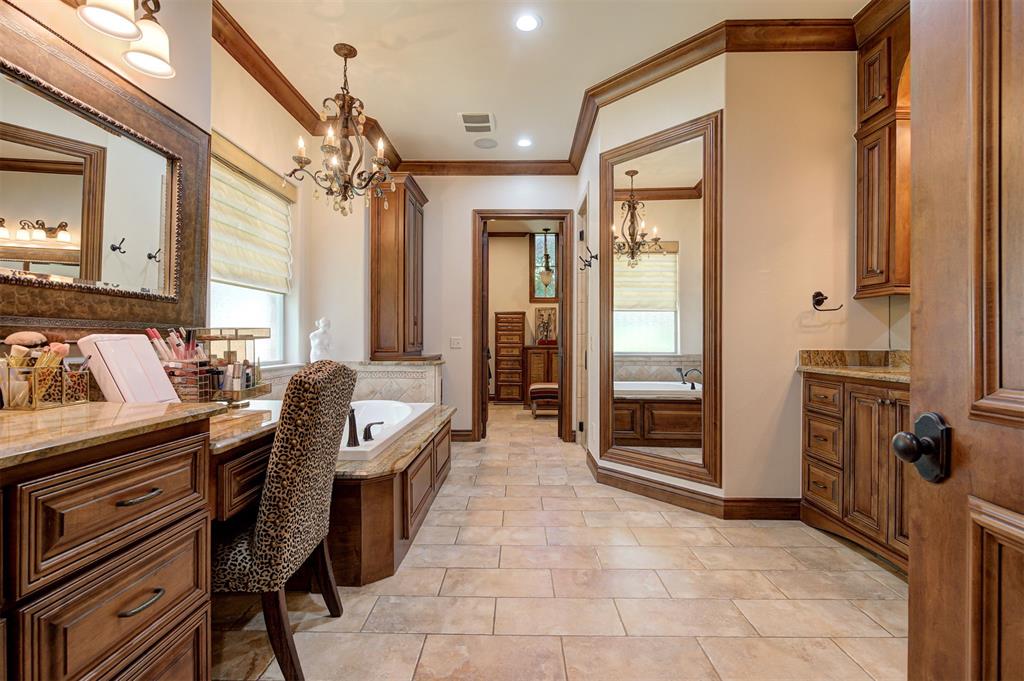


Welcome to a rare opportunity to own a custom luxury estate in the highly sought-after Fountain Gate community in east Edmond. Situated on 1.27 beautifully landscaped acres, this exceptional residence offers the perfect blend of timeless design, high-end finishes, and serene outdoor living. From the moment you arrive, you’ll notice that no detail was overlooked. Built with quality in mind, this home features 2x6 framing, spray foam insulation, a generator and craftsmanship that’s second to none. Step inside to find extensive, newly refinished hardwood flooring throughout the main level and fresh paint updates that give the entire interior a crisp, refreshed feel. The vaulted living room, accented by stunning stained beams, flows seamlessly into the gourmet kitchen and breakfast area. The kitchen is a chef’s dream, featuring a richly finished wood-top island, Wolf range, and dual drawer-style dishwashers. Whether entertaining or preparing everyday meals, this space is designed to impress. Work from home in style in the executive office, complete with a full wall of custom cabinetry and a rolling library ladder, a statement piece as functional as it is beautiful. Step outside and be transported to your own private retreat. The expansive covered back patio stretches nearly the full width of the home and opens to a custom-designed pool with a soothing waterfall and a recently resurfaced hot tub, perfect for relaxing or entertaining all year round. As if that weren’t enough, the property includes a spacious 900 sq ft attached apartment, ideal for guests and extended family! A three-car garage provides ample storage for vehicles and recreational toys, and the landscaping has been meticulously maintained and recently updated. This is more than a home, it’s a lifestyle, and it’s waiting for you! Schedule your private tour today and experience everything this one-of-a-kind estate has to offer!
Courtesy of David L. Sterling and The Sterling Group, LLC. 405-606-5791
Selling Office: RE/MAX at Home. Copyright © 2026 MLSOK, Inc. This information is believed to be accurate but is not guaranteed. Subject to verification by all parties. The listing information being provided is for consumers’ personal, non-commercial use and may not be used for any purpose other than to identify prospective properties consumers may be interested in purchasing. This data is copyrighted and may not be transmitted, retransmitted, copied, framed, repurposed, or altered in any way for any other site, individual and/or purpose without the express written permission of MLSOK, Inc. Information last updated on .

/u.realgeeks.media/tamistaffordrealtygroup/Header_Logo_1-min.png)