


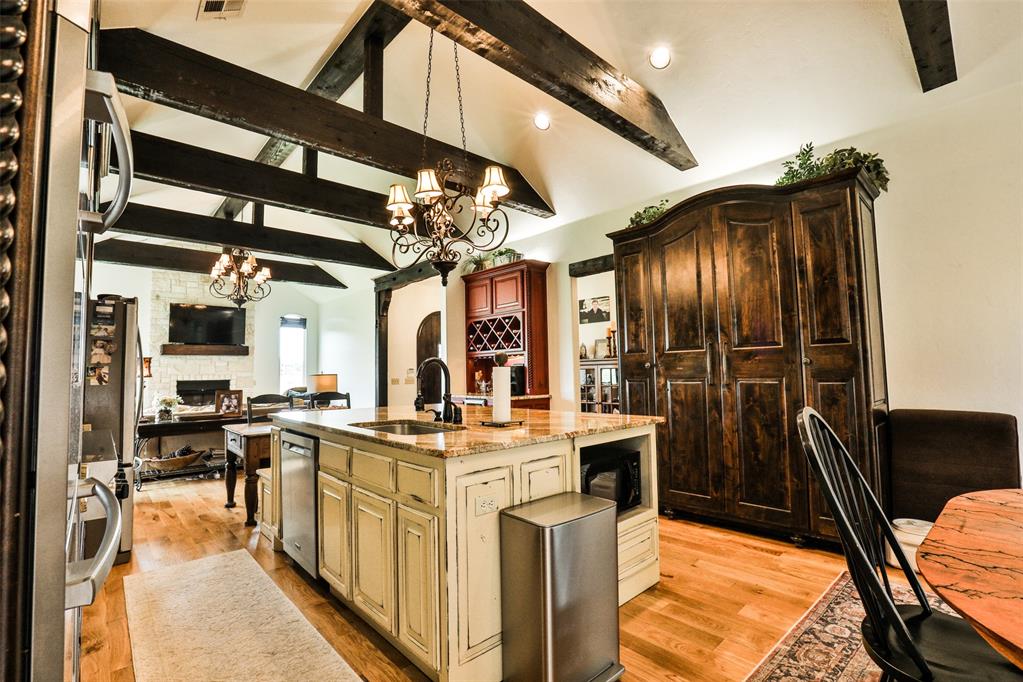


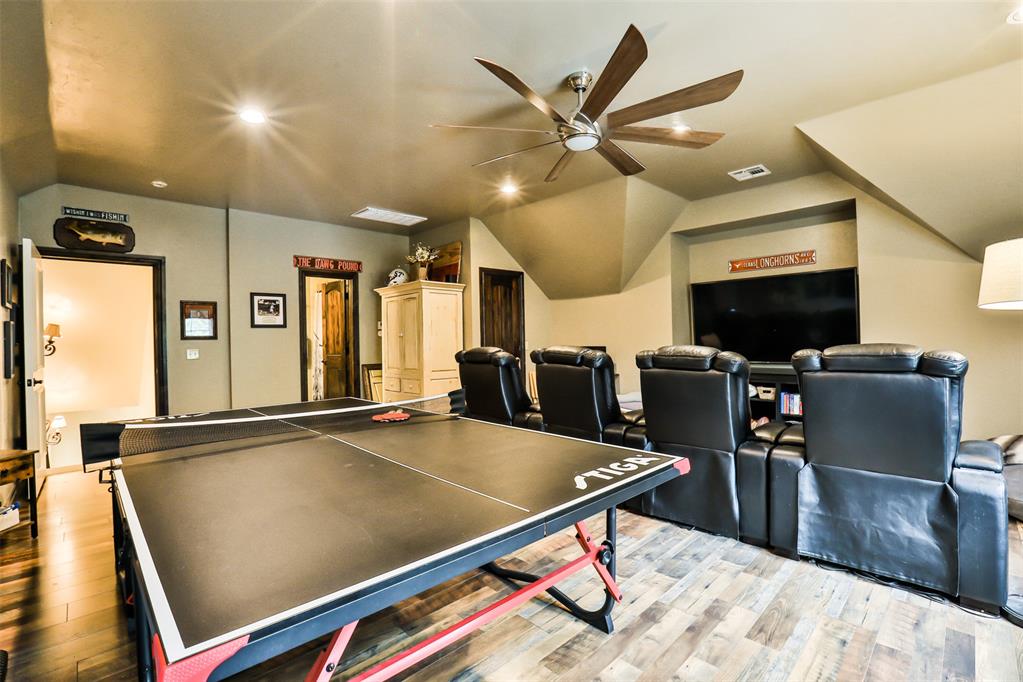


Back On the Market....Welcome to your dream home in the wonderful Turtle Lake addition sits in a quiet cul-de-sac. This exquisite three-bedroom, three-and-a-half-bath. This residence is a true masterpiece of design and functionality, boasting an array of luxurious features that cater to both comfort and style. From the moment you arrive, you'll be captivated by the charming covered front porch and meticulously maintained landscaping, complete with a sprinkler system for ease of care. Step inside to discover the heart of the home—the spacious kitchen for the culinary enthusiasts will delight in the huge island, six-burner gas stove, double ovens, and a dedicated wine/coffee bar. The bonus room upstairs can be used as a movie room, bedroom, or game room. It features a full bath, and you could use some of the extra attic space and turn it into closet space. The master suite is a private retreat, showcasing a spa-like bath with a jetted tub, double vanity, and a Pinterest-worthy walk-in closet. The secondary bedrooms have a Jack and Jill bathroom. Throughout the home, you'll find stunning custom reclaimed barn wood and new wood floors, adding warmth and character. The inviting living spaces are enhanced by two gas fireplaces and an abundance of natural light. Formal dining could be used as an office or playroom; double doors step out onto the patio. Outside, the backyard oasis awaits, with a wood-burning fireplace, also features a wonderful, partially covered, relaxing patio with a beautiful, wooded backdrop, a retaining wall, sprinkler system, and a storm shelter for peace of mind. With an electric fence, two dog collars will stay with the home, and ample storage, this home truly offers everything you need for modern living. New carpet in bedrooms and stairs, new paint throughout as well. The roof was replaced in October 2024. The whole exterior was painted and stained in 2024.
Courtesy of Shawn Willis and Whittington Realty. 405-703-4100
Selling Office: 1st United Okla, REALTORS. Copyright © 2026 MLSOK, Inc. This information is believed to be accurate but is not guaranteed. Subject to verification by all parties. The listing information being provided is for consumers’ personal, non-commercial use and may not be used for any purpose other than to identify prospective properties consumers may be interested in purchasing. This data is copyrighted and may not be transmitted, retransmitted, copied, framed, repurposed, or altered in any way for any other site, individual and/or purpose without the express written permission of MLSOK, Inc. Information last updated on .

/u.realgeeks.media/tamistaffordrealtygroup/Header_Logo_1-min.png)