


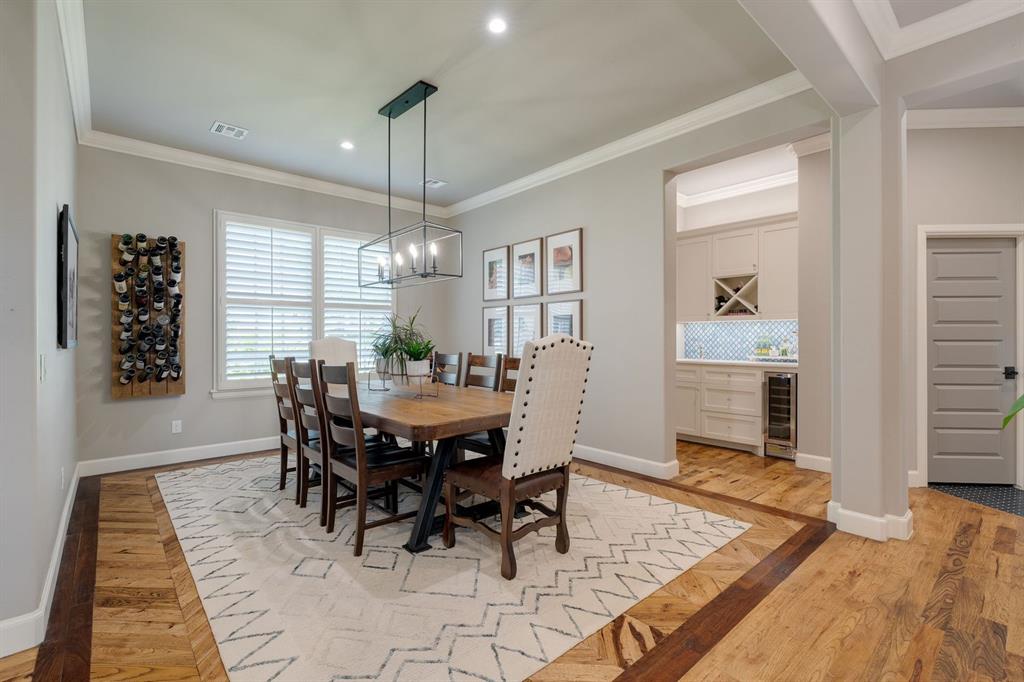


Gorgeous Villagio home in Deer Creek Schools! Stunning designer home set on a peaceful, generously sized lot with views of a greenbelt and pond. Charming character found with every turn. Enjoy a private outdoor oasis featuring a pool, outdoor grill, fire pit, large covered patio, and breathtaking Oklahoma sunrises. Inside, thoughtful design and high-end finishes shine. The foyer opens to a spacious open living room with vaulted ceilings, a stately fireplace and stunning views. A chef’s kitchen boasts Bosch appliances, a wet bar, banquette dining, and a formal dining room. Surround sound throughout enhances entertaining. The luxurious primary suite offers a spa-like bath, laundry access, and a connected workout room. A guest suite with guest bath is also downstairs. Upstairs, you'll find a game room, second living space or movie room, two guest bedrooms with shared bath leading to a hidden room or attic space. The oversized 4 car garage features climate-controlled storage, epoxy floors, storm shelter, and a walk-up attic with potential to finish for added space. Located in gated and private Villagio, offering neighborhood ponds on a park like setting. This home blends luxury, comfort, and functionality, all within the highly sought-after Deer Creek School District.
Courtesy of Rob Allen and Sage Sotheby's Realty. 405-748-0405
Selling Office: H&W Realty Branch. Copyright © 2026 MLSOK, Inc. This information is believed to be accurate but is not guaranteed. Subject to verification by all parties. The listing information being provided is for consumers’ personal, non-commercial use and may not be used for any purpose other than to identify prospective properties consumers may be interested in purchasing. This data is copyrighted and may not be transmitted, retransmitted, copied, framed, repurposed, or altered in any way for any other site, individual and/or purpose without the express written permission of MLSOK, Inc. Information last updated on .

/u.realgeeks.media/tamistaffordrealtygroup/Header_Logo_1-min.png)