


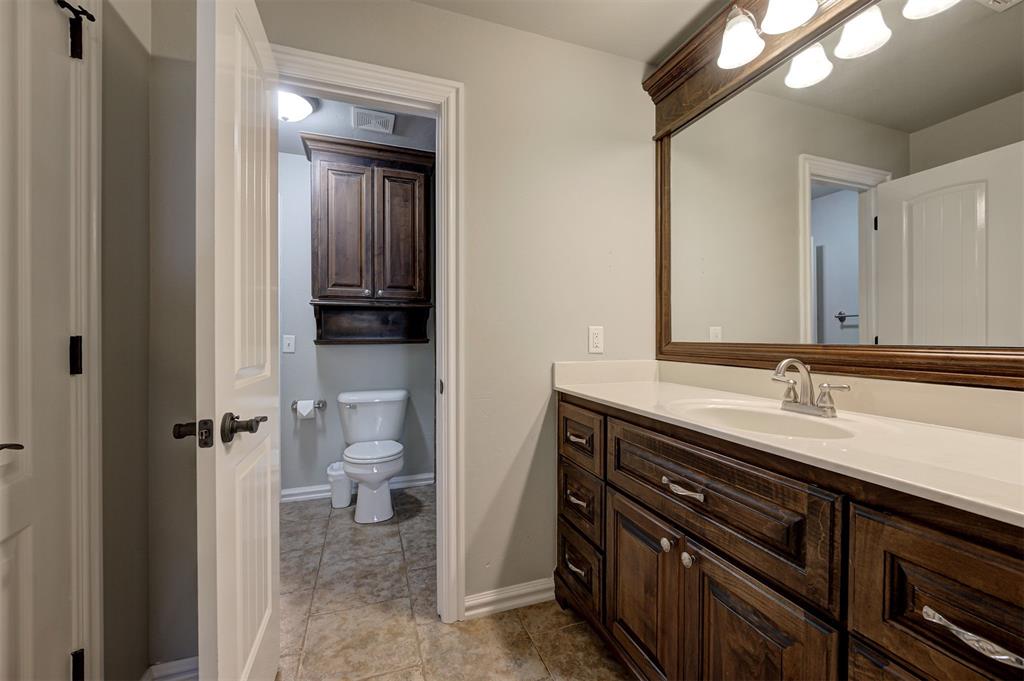


Step into luxury living in the highly sought-after Bella Terra community with this stunning custom-built home, situated on 1.43 breathtaking acres, backing up to Cadence Equestrian Center. From the moment you enter the grand foyer and elegant staircase, you’ll know this is something special. Boasting 4 spacious bedrooms (5 if you don't need a dedicated study) and 3.5 bathrooms, this home is designed for both comfortable living and unforgettable entertaining. The dedicated office with charming bay windows fills with natural light and sits opposite the formal dining room, ideal for hosting elegant dinners or family gatherings. The heart of the home is the cathedral ceiling living room and stone fireplace that flow directly into the gourmet kitchen. A dream for any chef, the kitchen features an oversized island with sink, gas range, built-in double ovens, bar seating, and ample cabinetry. A butler’s pantry adds even more function and flair, perfect for entertaining with ease. The primary suite is a private retreat located on the main floor, complete with a cozy fireplace, private sitting area, and direct access to the covered back patio. The spa-like primary bathroom includes a whirlpool tub, tiled walk-in shower, and a generously sized master closet. Upstairs, you’ll find three additional bedrooms, including a Jack-and-Jill bathroom, plus a private guest suite with en suite bath. A massive bonus/game room offers endless options for movie nights, game days, or a playroom. The real showstopper? Step outside to your private backyard oasis, featuring a custom in-ground gunite pool with a tranquil waterfall, all framed by the peaceful backdrop of horses grazing in the neighboring pastures. Enjoy evenings under the covered patio, watching the sunset over your serene surroundings. The neighborhood also has a community pool, park, clubhouse, and soccer field! Schedule your private tour today and experience the unmatched charm before it’s gone!
Courtesy of David L. Sterling and The Sterling Group, LLC. 405-606-5791
Selling Office: McGraw REALTORS (BO). Copyright © 2026 MLSOK, Inc. This information is believed to be accurate but is not guaranteed. Subject to verification by all parties. The listing information being provided is for consumers’ personal, non-commercial use and may not be used for any purpose other than to identify prospective properties consumers may be interested in purchasing. This data is copyrighted and may not be transmitted, retransmitted, copied, framed, repurposed, or altered in any way for any other site, individual and/or purpose without the express written permission of MLSOK, Inc. Information last updated on .

/u.realgeeks.media/tamistaffordrealtygroup/Header_Logo_1-min.png)