


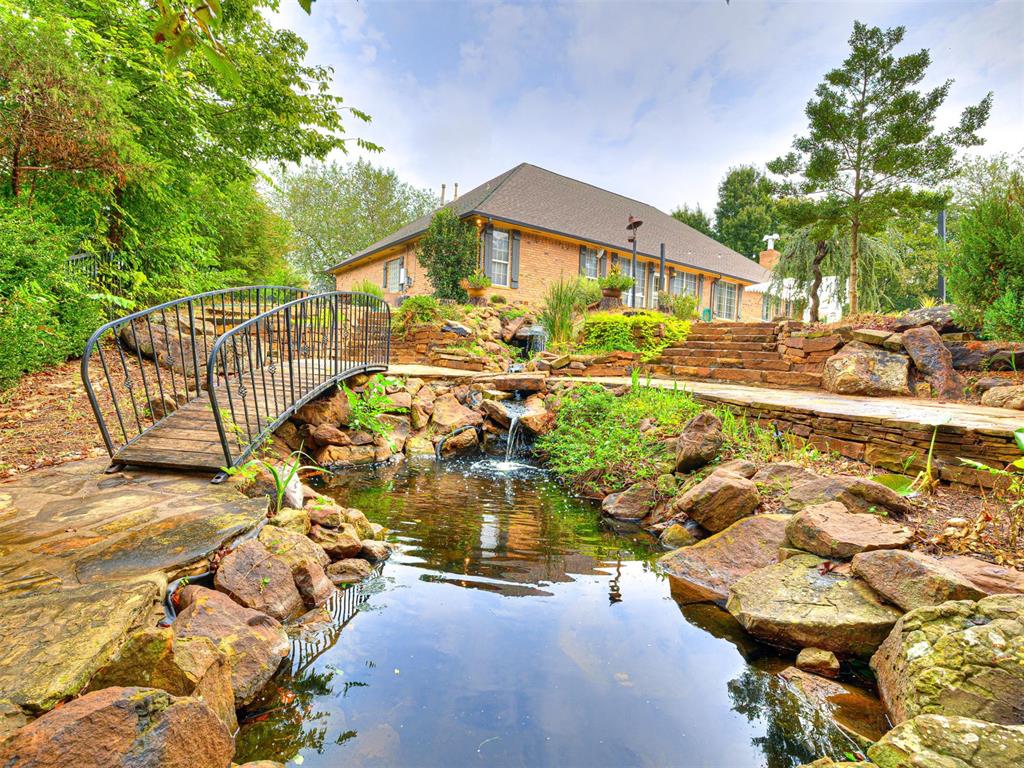


Huge Price Improvement! Welcome to your private retreat! This 3,749 sq. ft. home sits on nearly an acre and combines spacious interiors with resort-style amenities. Inside you’ll find 3 bedrooms, 2.5 baths, 2 living areas, 2 dining spaces, a dedicated office with wet bar, and a bonus room over the garage. Three fireplaces add warmth and character. The primary suite offers a spa-inspired bath with dual sinks, soaking tub, separate shower, and an impressive walk-in closet with multi-level hanging space and a center island. Additional bedrooms are generously sized and share a bath with private vanity areas. A large laundry room adds convenience with excellent storage options. Outdoors, the property truly shines. Situated on .90 wooded acres, the backyard is an extraordinary oasis featuring a super-size horseshoe-shaped pool roughly 40 x 60 with attached spa (not heated), a basketball court, poolside cabana with full bath and shower, gazebo, and a tranquil waterfall pond with surrounding rock gardens. Mature trees and scenic views complete the setting, creating a retreat you’ll never want to leave. The oversized three-car garage includes a tandem drive-through bay with direct access to a flexible space ideal for hobbies, storage, or a workshop. With its thoughtful design, spacious layout, and unmatched outdoor amenities, this home offers the perfect blend of comfort and resort-style living.
Courtesy of Tamera Johnson and KW Summit Shawnee. 405-273-1900
Selling Office: Skydance Realty, LLC. Copyright © 2026 MLSOK, Inc. This information is believed to be accurate but is not guaranteed. Subject to verification by all parties. The listing information being provided is for consumers’ personal, non-commercial use and may not be used for any purpose other than to identify prospective properties consumers may be interested in purchasing. This data is copyrighted and may not be transmitted, retransmitted, copied, framed, repurposed, or altered in any way for any other site, individual and/or purpose without the express written permission of MLSOK, Inc. Information last updated on .

/u.realgeeks.media/tamistaffordrealtygroup/Header_Logo_1-min.png)