


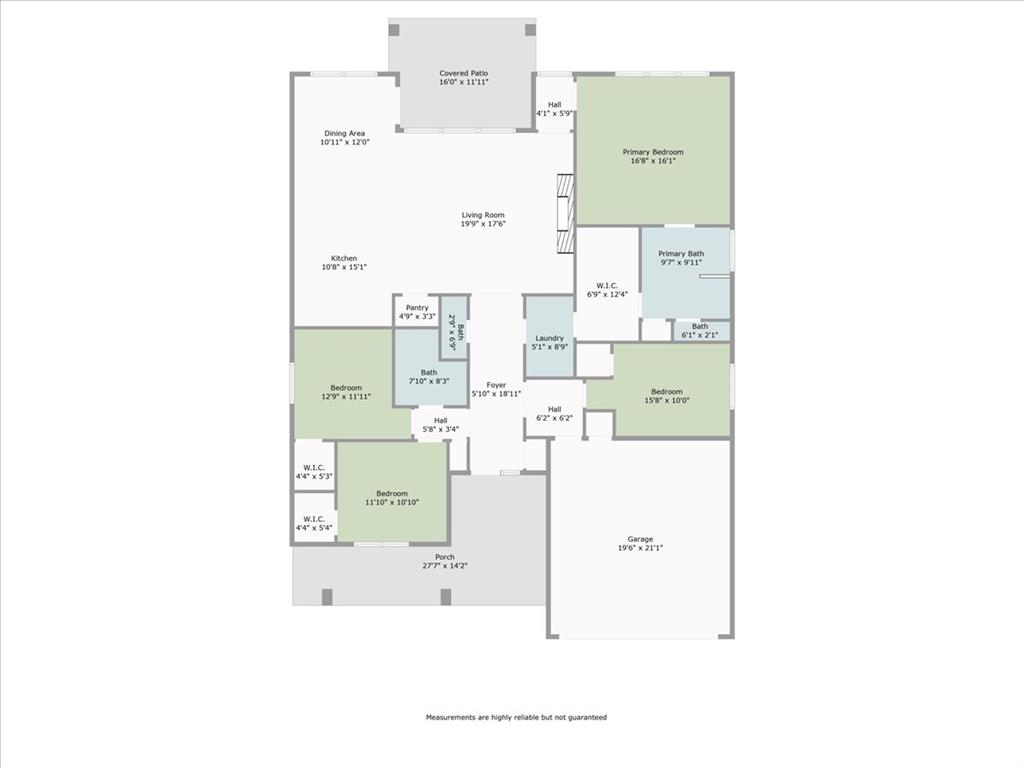
From the charming front porch to the serene, low-maintenance backyard, this Deer Brook gem blends style, comfort, and everyday practicality in one perfect package. Step through the front door into a wide, light-filled entryway with warm wood floors and sleek, modern finishes that immediately feel like home. The heart of the home opens to a dramatic vaulted living area, showcasing soaring cathedral ceilings, rustic wood beam accents, and a stunning white brick fireplace that brings warmth and sophistication to the space. Love to cook or entertain? The designer kitchen checks every box—with a spacious island, gas range, deep stainless farmhouse sink, custom cabinetry, and built-in microwave and oven for a clean, streamlined look. The open-concept design flows effortlessly into the living and dining areas, making it ideal for hosting guests or enjoying quiet evenings in. Enjoy the beauty and ease of wood flooring throughout—no carpet anywhere! Designer tile in the bathrooms and laundry room adds upscale texture and style, while maintaining easy-care living. The private primary suite is your personal retreat, featuring a spa-like bath with soaking tub, separate shower, and a large walk-in closet with smart built-ins and direct access to the laundry room. Secondary bedrooms each offer mini walk-in closets—thoughtfully designed for extra storage and function. Step outside to unwind on the covered back porch—complete with a porch swing that stays with the home. The HOA-maintained stone privacy fence adds both curb appeal and peace of mind. Smart home features make life even easier with app-controlled HVAC, sprinkler system, and Ring doorbell—all at your fingertips.
Courtesy of Pepper Rohr and Keller Williams Realty Elite. 405-948-7500
Selling Office: Metro First Realty. Copyright © 2026 MLSOK, Inc. This information is believed to be accurate but is not guaranteed. Subject to verification by all parties. The listing information being provided is for consumers’ personal, non-commercial use and may not be used for any purpose other than to identify prospective properties consumers may be interested in purchasing. This data is copyrighted and may not be transmitted, retransmitted, copied, framed, repurposed, or altered in any way for any other site, individual and/or purpose without the express written permission of MLSOK, Inc. Information last updated on .

/u.realgeeks.media/tamistaffordrealtygroup/Header_Logo_1-min.png)