


(209) 712-4593
Real Estate Company


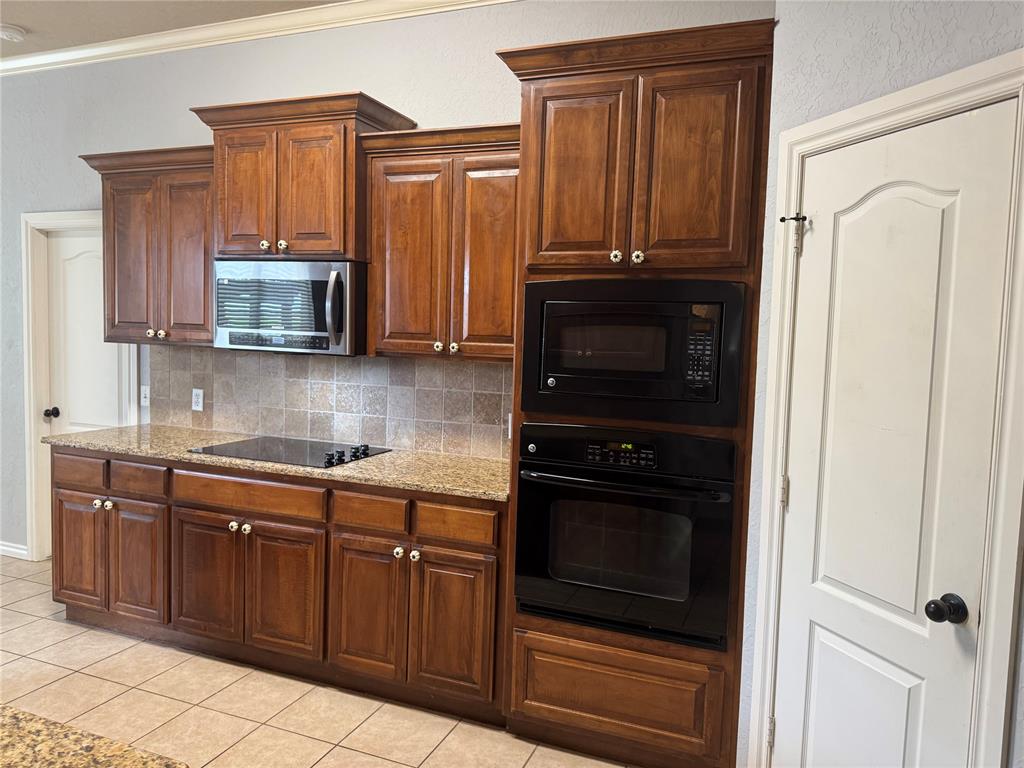


Welcome to this 3 bedroom, 2 bath home in the heart of Moore, OK! Situated in a quaint, sidewalk-lined neighborhood, this home offers the perfect blend of comfort and convenience. Step inside to find an open floor plan that provides a cozy living area with a fireplace, a functional kitchen with lots of storage, a breakfast bar, a walk-in pantry, and a dining area for gatherings of any sort. The primary suite offers a spacious bathroom, a walk-in closet with out-of-season hanging bars, a private wet room, linen closet, oversized bathtub, and double vanities. The opposite side of the home offers two bedrooms that provide flexibility for any walk of life, both with large closets, with a full bathroom and storage closet separating the two. An added bonus is a cute little built-in desk in the hall leading to the laundry room. The double car garage offers pull down-stairs leading into the attic, and a storm shelter. The cherry on top is the pergola on the back patio!! Located minutes from just about anything, this home makes daily commuting and errands a breeze! If you are looking for comfort, location, and value, don't miss your chance to own this delightful home ~
Courtesy of Kristie L Dunn and Chamberlain Realty LLC. 405-300-0543
Selling Office: EXP Realty LLC (BO). Copyright © 2026 MLSOK, Inc. This information is believed to be accurate but is not guaranteed. Subject to verification by all parties. The listing information being provided is for consumers’ personal, non-commercial use and may not be used for any purpose other than to identify prospective properties consumers may be interested in purchasing. This data is copyrighted and may not be transmitted, retransmitted, copied, framed, repurposed, or altered in any way for any other site, individual and/or purpose without the express written permission of MLSOK, Inc. Information last updated on .

/u.realgeeks.media/tamistaffordrealtygroup/Header_Logo_1-min.png)