


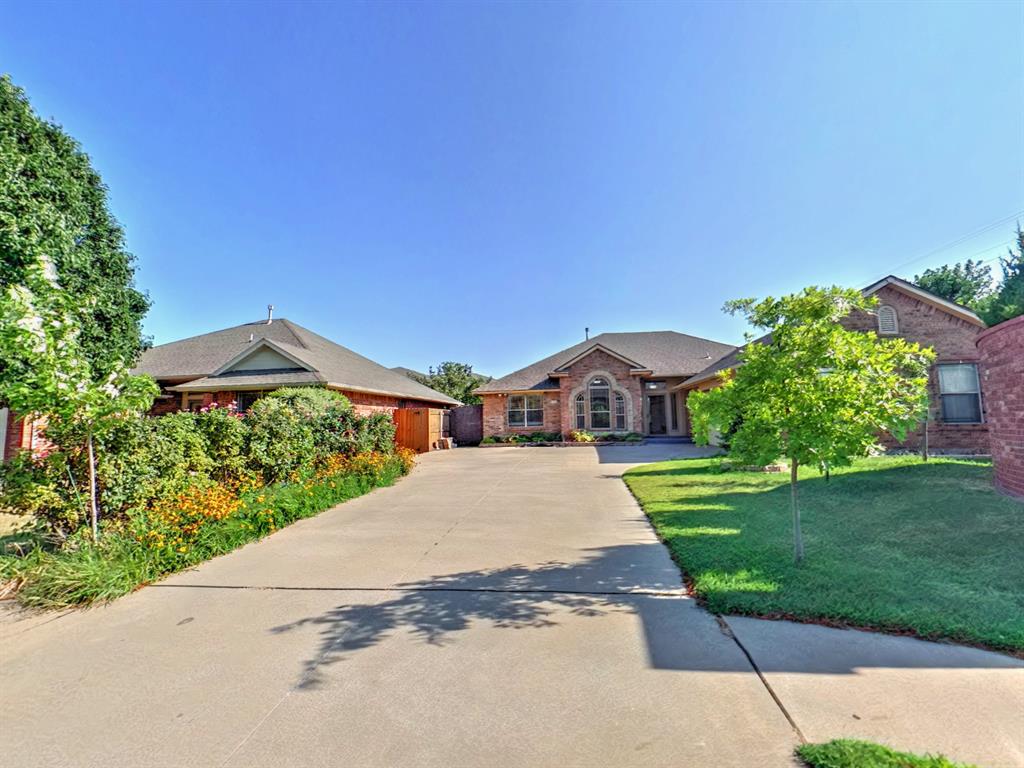
A 1757 sqft, 3 bedroom, 2 full bath, 2-car garage home in Moore located on the corner lot in great condition with lots of amenities. A meticulously maintained home by non-smoking professionals with no kids or pets. 12 ft high ceilings finished with oak crown molding. Warm, elegant contemporary atmosphere with a gas fireplace and modern brick façade in the living room. Beautiful hardwood flooring with carpeted bedrooms and tile accents. A large kitchen with a copious amount of oak cabinets. Oak cabinets throughout the house. A large office with beautiful glass doors provides the perfect environment for those who wish to work remotely or can be used as a second living. A giant walk-in closet in the master suite. A large storm shelter is located under the garage. Keyless entry on all entry doors means never having to fumble for keys. Outside, a custom-made walking path guides you through a fully landscaped oasis complete with custom raised flower beds that are pampered by an automatically timed watering system front and back. A large backyard covered patio with adjacent stained wood deck provides the perfect location for outdoor entertainment. A natural, shaded dog run is located on the east side of the house. This home is located next door to the Goddard Pre-Care, across the street from Oakridge Elementary and Southmoore High. Neighborhood blends into the Arbor Gardens park on 34th St. This home is 2 miles away from Costco, Home Depot, Sam’s Club, Lowes, Walmart, Winco, the Warren Theatre, to many restaurants to count and much more.
Courtesy of Ryan Woods and Whittington Realty. 405-703-4100
Selling Office: Century 21 First Choice Realty. Copyright © 2026 MLSOK, Inc. This information is believed to be accurate but is not guaranteed. Subject to verification by all parties. The listing information being provided is for consumers’ personal, non-commercial use and may not be used for any purpose other than to identify prospective properties consumers may be interested in purchasing. This data is copyrighted and may not be transmitted, retransmitted, copied, framed, repurposed, or altered in any way for any other site, individual and/or purpose without the express written permission of MLSOK, Inc. Information last updated on .

/u.realgeeks.media/tamistaffordrealtygroup/Header_Logo_1-min.png)