


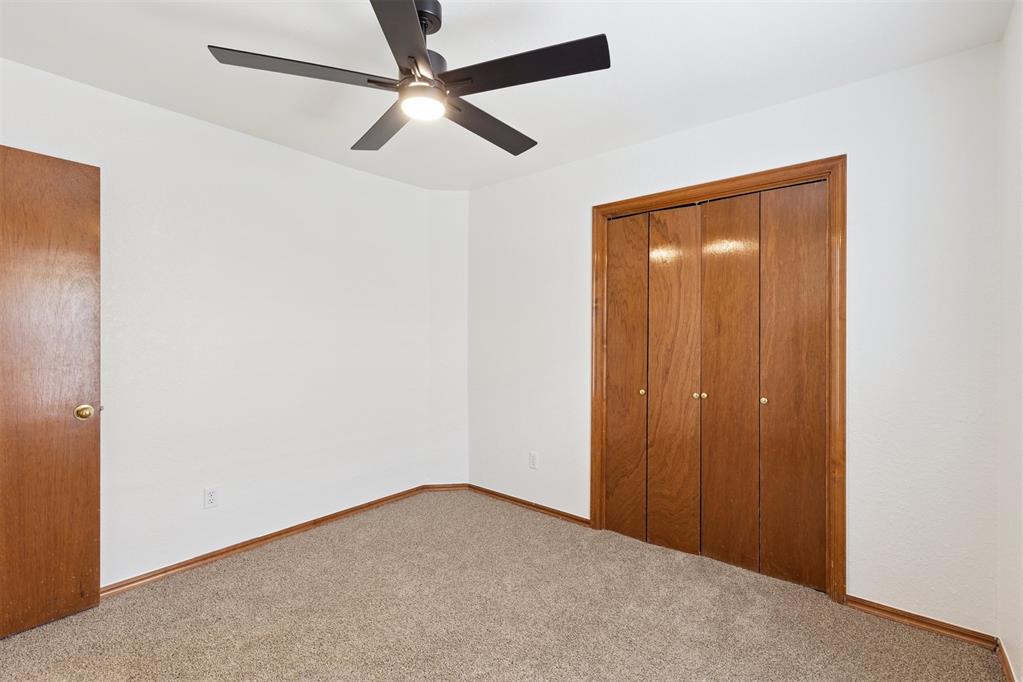


This beautiful 3-bed, 2-bath, 3-car garage home, located in Moore Schools, offers unbeatable space at a fantastic value. The bright, open living room features a brick fireplace, soaring ceilings, and easy-care tile floors. The roomy kitchen is designed for both everyday living and entertaining, with lots of cabinet space, a large pantry, updated lighting, and a breakfast bar that opens to the dining area. The primary suite includes a bath, separate shower and a generous wraparound closet. French doors off the primary suite open up to a versatile bonus room, which could be perfect for a home office, playroom, or hobby space. Secondary bedrooms are spacious, and the large fenced backyard with a covered patio is ready for cookouts, play, or quiet evenings. Roof replaced in 2025, as well as fresh paint throughout, new light fixtures, new carpet, new blinds, new sod, new fencing, new insulation, new garage doors/openers, and new gutters, which offer a true move-in feel. Located minutes from major highways, Tinker AFB, and the Oklahoma Heart Hospital, this home delivers location, space, and value all in one package. Buyer/Buyer's agent to verify all data/information.
Courtesy of Rhonda King and McGraw Davisson Stewart LLC. 405-735-3977
Selling Office: Sweet Living Realty. Copyright © 2026 MLSOK, Inc. This information is believed to be accurate but is not guaranteed. Subject to verification by all parties. The listing information being provided is for consumers’ personal, non-commercial use and may not be used for any purpose other than to identify prospective properties consumers may be interested in purchasing. This data is copyrighted and may not be transmitted, retransmitted, copied, framed, repurposed, or altered in any way for any other site, individual and/or purpose without the express written permission of MLSOK, Inc. Information last updated on .

/u.realgeeks.media/tamistaffordrealtygroup/Header_Logo_1-min.png)