

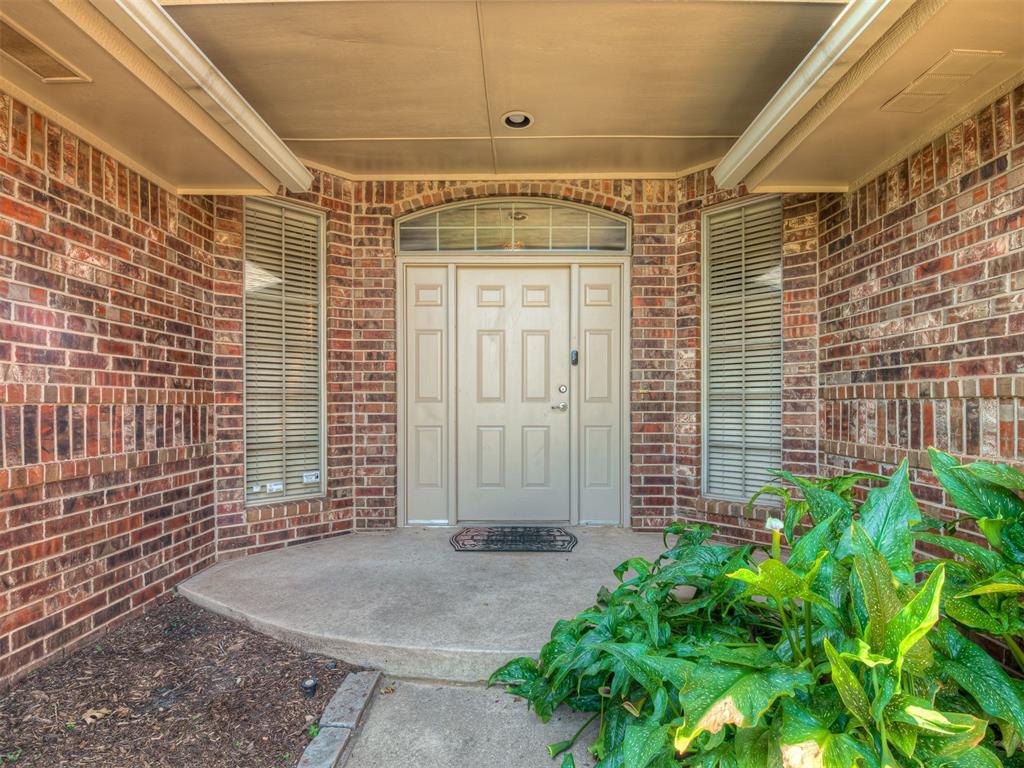


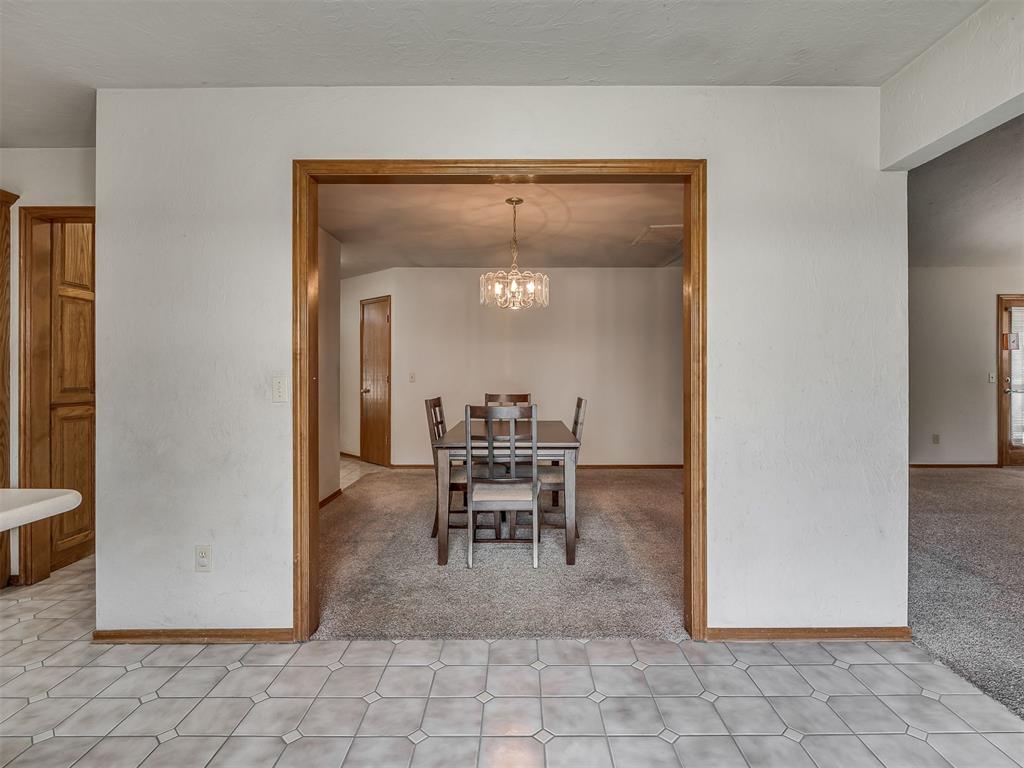


This well-constructed home is on a generous 0.34-acre lot in the highly sought-after Chadbrooke North Community. Properties in this neighborhood are rarely available, especially homes offering four bedrooms, two bathrooms & a three-car garage at such a competitive price in the Deer Creek School District. The home's exterior is finished in a multicolor brickwork, complemented by a covered front porch & expansive landscaping beds bordered by rock, ready for a new owner's personal touch. Recent upgrades include a Class 4 high-impact roof in May 2025, new gutters equipped with gutter guards & new soffits. Additional features are front & back sprinkler system, an alarm system, a garage storm shelter & a spacious 10’ x 16’ shop/shed set on concrete. The single-car garage door is wider than standard, accommodating larger vehicles such as boats. The stockade fence includes a concrete mow strip, providing a polished appearance & simplifying lawn maintenance, while also helping prevent animals from digging. The kitchen has an abundant countertop space & cabinetry. It is equipped with a dishwasher, vent hood, built-in gas stove & built-in electric oven. The countertop is damaged near the stove & oven but can be fixed using a contractor to install a slide in unit & a few other modifications. The kitchenette has access to a covered side porch & the adjacent formal dining area provides ample space for entertaining guests. The living room features vaulted ceilings accented with a wood beam with the focal point being a large gas log fireplace surrounded by windows. A side door leads to a covered concrete patio, extended further by a rock patio, offering an extended outdoor living space. The master bedroom has a full bathroom with a jacuzzi tub, walk-in shower, double vanities & a wraparound closet. The home has been professionally cleaned including all flooring & windows. It is move-in ready yet priced to allow the new owner to make cosmetic updates while still maintaining equity.
Courtesy of Timberly Smith and Chamberlain Realty LLC. 405-300-0543
Selling Office: ERA Courtyard Real Estate. Copyright © 2026 MLSOK, Inc. This information is believed to be accurate but is not guaranteed. Subject to verification by all parties. The listing information being provided is for consumers’ personal, non-commercial use and may not be used for any purpose other than to identify prospective properties consumers may be interested in purchasing. This data is copyrighted and may not be transmitted, retransmitted, copied, framed, repurposed, or altered in any way for any other site, individual and/or purpose without the express written permission of MLSOK, Inc. Information last updated on .

/u.realgeeks.media/tamistaffordrealtygroup/Header_Logo_1-min.png)