


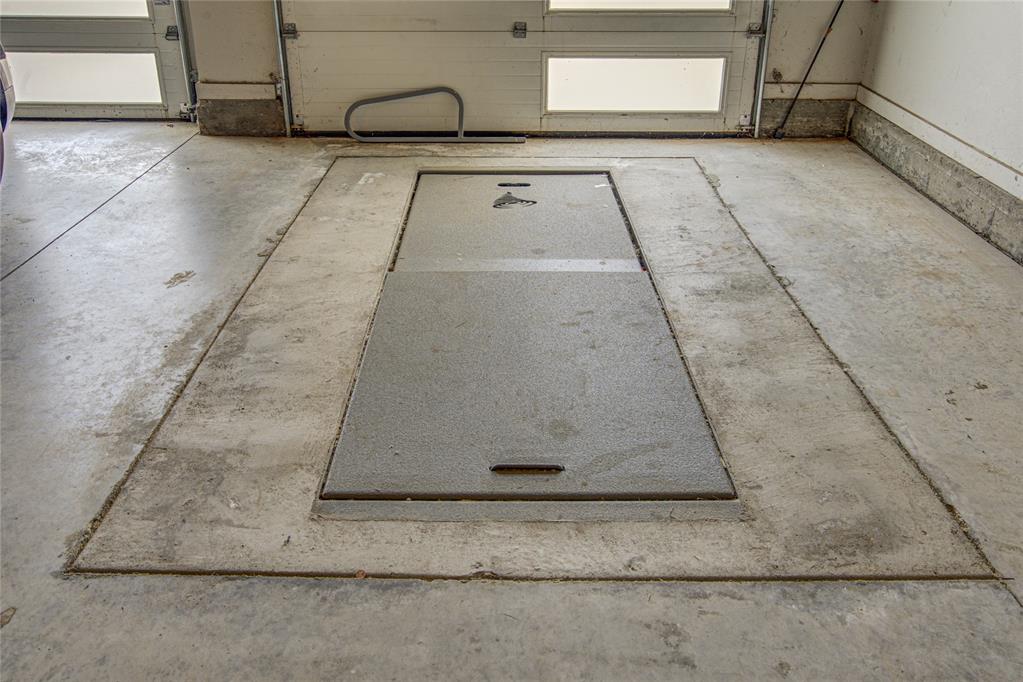
Unique, cool and DIFFERENT. Beautiful curb appeal greets you and a unique contemporary garage setup jump out as you approach the home. You enter the property and are surrounded by solid wood floors with an office to your left and straight into the living room. The living room features a modern linear fireplace, floating type shelves with accent lighting AND even includes a bench under the stairs to maximize the entire space. Living room flows perfectly into the kitchen with quartz counters, long subway tile backsplash and drawer microwave. Master suite is located just off the living room with trey ceiling and more accent lighting. Master bathroom has soaking room setup with walk around frameless shower, soaker tub, floating cabinets (with floor to ceiling tile backsplash); all surrounded by accent lighting. Huge closet with built in oak laundry hamper and seasonal storage. A true split plan with the other two bedrooms located on the opposite side of the house separated by a full bathroom. Laundry room just off the kitchen with tons of storage and leads to the garage with in-ground storm shelter. Upstairs is a massive bonus room that could be used as a man-cave, theater room, or the best room in the house for a teenager (complete with in-suite bathroom). Walk out attic storage from the bonus room as well as additional storage via ladder in the garage. Ample backyard space (house sits on nearly a quarter acre lot) with built in outdoor fireplace, expanded (covered) patio and hot tub. Brand new carpet and fresh paint, this one is ready to go!
Courtesy of Jason Shirazi and Allied, Inc., REALTORS. 405-879-2266
Selling Office: Whittington Realty. Copyright © 2026 MLSOK, Inc. This information is believed to be accurate but is not guaranteed. Subject to verification by all parties. The listing information being provided is for consumers’ personal, non-commercial use and may not be used for any purpose other than to identify prospective properties consumers may be interested in purchasing. This data is copyrighted and may not be transmitted, retransmitted, copied, framed, repurposed, or altered in any way for any other site, individual and/or purpose without the express written permission of MLSOK, Inc. Information last updated on .

/u.realgeeks.media/tamistaffordrealtygroup/Header_Logo_1-min.png)