


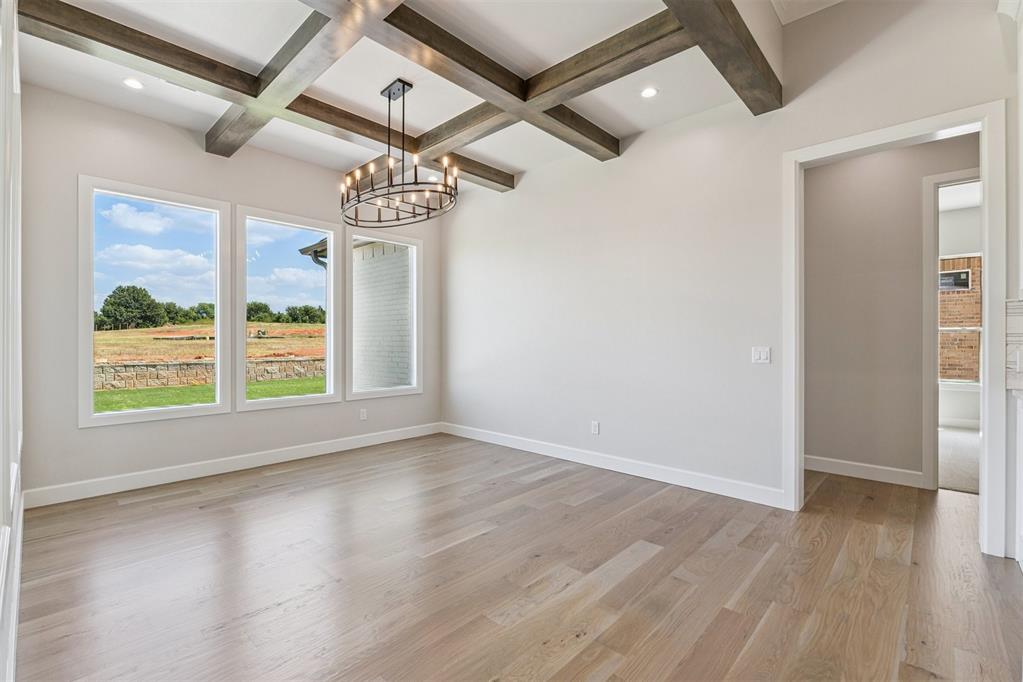


Located in one of Edmond’s premier gated communities, this stunning new construction home is nestled in the newest section of Fallbrook, offering residents exclusive access to a scenic walking trail, large pool, clubhouse, and sports courts. This thoughtfully designed, single-level home features 4 spacious bedrooms, 3.5 baths, a private study, and a versatile game room—all under soaring 12-foot ceilings that create an open and airy feel throughout. The exterior showcases a striking blend of painted brick and stone, for a timeless yet modern design. Step through the oversized front entry and into a living space where quality and elegance meet. The gourmet kitchen is a showpiece with an oversized island, custom cabinetry with stained wood accents, quartz and granite countertops, GE appliances, and a large walk-in pantry with additional counter space—perfect for prep and storage. On one side of the home, two bedrooms share a generous Jack-and-Jill bath, each with its own vanity and walk-in closet along with a game room/flexroom complete with a dryer. On the other end, the private primary suite offers a true retreat, complete with hardwood floors. The spa-like primary bath boasts custom cabinetry with built-in pullouts, a stunning curbless shower with frameless glass, and designer finishes throughout.A guest bedroom with en-suite bath sits at the front of the home next to the dedicated study—perfect for remote work or quiet reading. Practicality hasn’t been overlooked—the utility room includes a sink and abundant storage, while the TRUE 3-car garage provides ample room for vehicles and gear. Additional upgrades include TREX fencing, full guttering, and concrete walkways along both sides of the home. This home truly has it all—come see it for yourself and experience the Fallbrook lifestyle!
Courtesy of Kadee French and Keller Williams Central OK ED. 405-330-2626
Selling Office: KW Summit. Copyright © 2026 MLSOK, Inc. This information is believed to be accurate but is not guaranteed. Subject to verification by all parties. The listing information being provided is for consumers’ personal, non-commercial use and may not be used for any purpose other than to identify prospective properties consumers may be interested in purchasing. This data is copyrighted and may not be transmitted, retransmitted, copied, framed, repurposed, or altered in any way for any other site, individual and/or purpose without the express written permission of MLSOK, Inc. Information last updated on .

/u.realgeeks.media/tamistaffordrealtygroup/Header_Logo_1-min.png)