


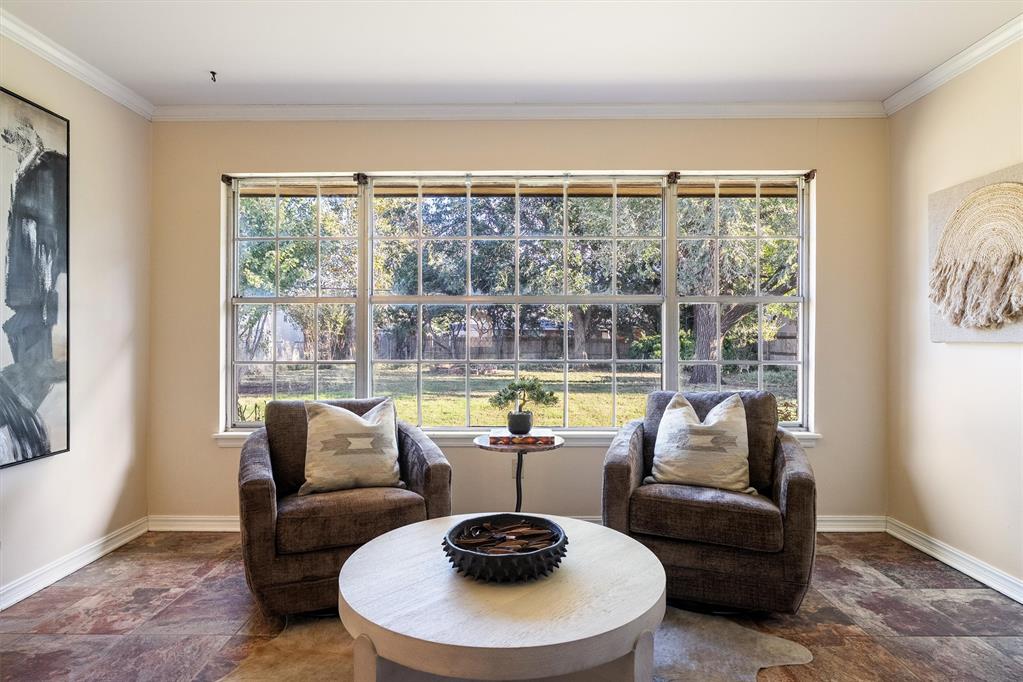


This home is warm and filled with character! The updates were lovingly made with that mid-century tone shining through, this great ranch style residence in The Village feels like home the moment you step inside. Built in 1961, 3012 Carlton Way offers the perfect mix of charm and updates with 3 bedrooms, 2 bathrooms, and 1,850 square feet of inviting living space. You’ll love the brick fireplace with custom built-ins and wood beams, the natural light streaming through oversized windows, and the cozy sunroom that’s ideal for an office or creative studio. The kitchen keeps its original charm with brick floors, a breakfast nook, and painted cabinetry, this home has the kind of warmth that flip homes lack. The primary suite includes a remodeled ensuite bath (2019), while a new roof (2025) gives you peace of mind. Each room feels comfortable and private, a true mid-century layout, not an open plan... it's designed for easy living and quiet evenings by the fire. Outside, you’ll find a spacious backyard with mature trees, room to garden or entertain, and easy access to all that makes The Village special, local restaurants, parks, and Lake Hefner just minutes away. If you’re looking for a home that blends timeless design, practical updates, and a massive backyard then you've found it.
Courtesy of Hansom Wong and Keller Williams Realty Mulinix. 405-329-6976
Selling Office: Stetson Bentley. Copyright © 2026 MLSOK, Inc. This information is believed to be accurate but is not guaranteed. Subject to verification by all parties. The listing information being provided is for consumers’ personal, non-commercial use and may not be used for any purpose other than to identify prospective properties consumers may be interested in purchasing. This data is copyrighted and may not be transmitted, retransmitted, copied, framed, repurposed, or altered in any way for any other site, individual and/or purpose without the express written permission of MLSOK, Inc. Information last updated on .

/u.realgeeks.media/tamistaffordrealtygroup/Header_Logo_1-min.png)