


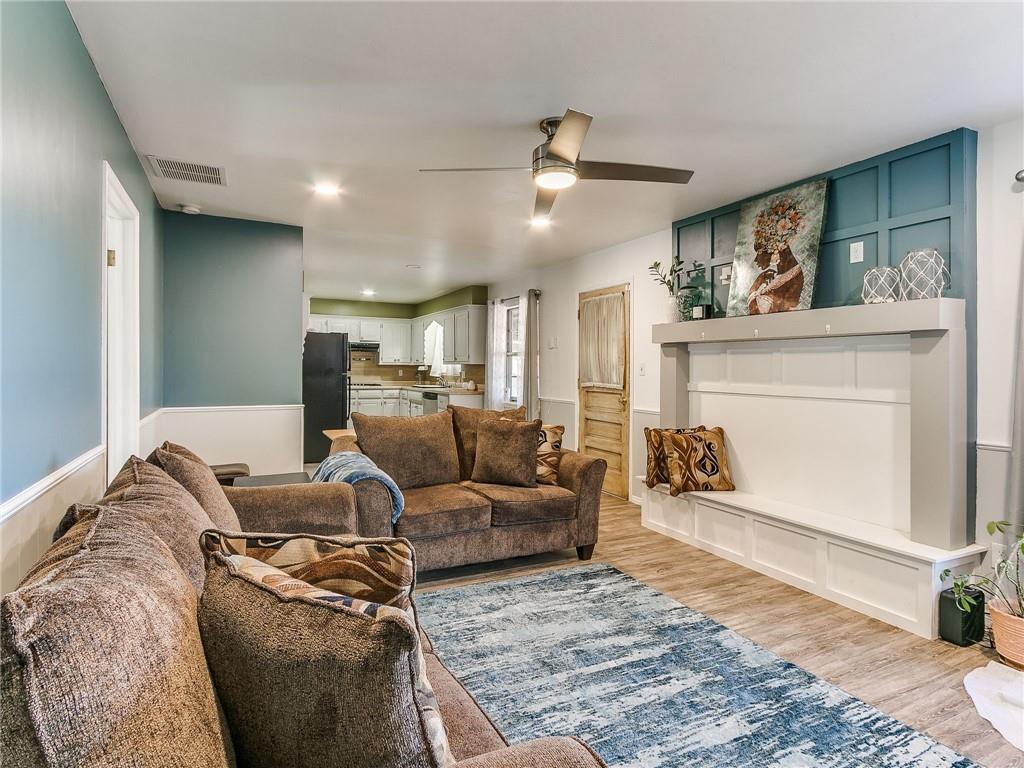


Welcome to a lovingly revamped home in the urban wild wood. Find this well kept home in established neighborhood centrally located right off Brdwy Ext ! VERY nicely updated 3 bed 2 bath 2 living/ optional 4th bedroom/ floor plan option. Popular wood design tile plank flooring installed thru out. Kitchen features nicely painted cabinets + stainless steel appliances + built in gas range. Bathrooms have been VERY nicely redesigned with stylish custom vanity + mirror tile custom overlay updated and new fixtures + 16inch tile completely remodeled ! Large backyard with extra open patio and room for exterior living with Coolest lil tiny Shack with AC unit and Electric! New sidewalks and large yards to enjoy strolling about this beautiful woody neighborhood and enjoy the joys of nature. *The fireplace works, just the desire of previous owner to block off for highest efficiency for their needs. **Additional improvements made: New washer + dryer , dishwasher, 2024 new oven, 2024 new insulation, Roof 2018, 2025 new sewer line, 2025 fresh exterior paint and trim...GO FHA or VA!! (fridge and freezer are reserved by tenant. ) 24 hour notice to confirm entry appointment only! DO NOT DISTURB OCCUPANTS! Lease has ended and they are moving out end of month.
Courtesy of Tennille McCallister and Metro First Realty. 405-242-4004
Selling Office: Bailee & Co. Real Estate. Copyright © 2026 MLSOK, Inc. This information is believed to be accurate but is not guaranteed. Subject to verification by all parties. The listing information being provided is for consumers’ personal, non-commercial use and may not be used for any purpose other than to identify prospective properties consumers may be interested in purchasing. This data is copyrighted and may not be transmitted, retransmitted, copied, framed, repurposed, or altered in any way for any other site, individual and/or purpose without the express written permission of MLSOK, Inc. Information last updated on .

/u.realgeeks.media/tamistaffordrealtygroup/Header_Logo_1-min.png)