


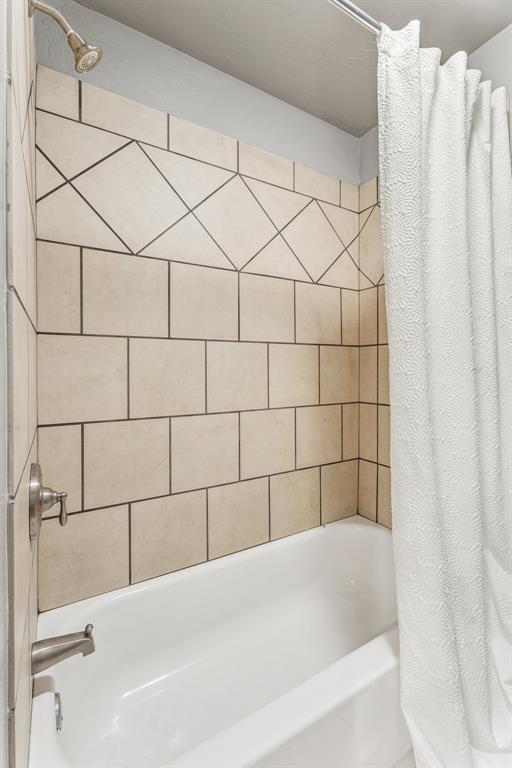


Discover this impressive 4–5 bedroom, 4 full bath home on an executive-sized lot of nearly an acre. Thoughtfully custom designed with soaring cathedral ceilings and three spacious living areas, this home blends elegance, comfort, and functionality. The main living room offers a stunning fireplace framed by floor-to-ceiling windows. Entertain with ease in the huge game room with bar or enjoy movie nights in the upstairs media room. Every detail showcases quality craftsmanship—red oak wood floors, travertine stone, granite and marble countertops, LED lighting, and a custom arched brick cooktop surround. The kitchen also includes a pantry and overlooks the expansive living areas, creating a warm gathering space. The private Owner’s Suite is a retreat, complemented by additional bedrooms that allow flexible use as a home office or guest space. Upstairs features all-new carpet and the home has been freshly painted throughout. Practical amenities include a 95% efficiency HVAC system, walk-in attic space, transfer switch installed to power the entire house with a portable generator, a private water well, and aerobic septic system. Enjoy the outdoors on your covered front and back patios—with a natural gas hookup for grilling so you’ll never need a propane tank again. Perfectly located, just a quick golf cart ride to Elks Country Club for golf or summer swimming. Easy access to I-40 puts you less than 30 minutes to Tinker AFB and only 34 minutes to OKC’s Bricktown entertainment district. This one owner home truly combines luxury living with everyday convenience—offering everything you need, and more.
Courtesy of Patty Wagstaff and Berkshire Hathaway-Benchmark. 405-275-8182
Selling Office: NextHome Central Real Estate. Copyright © 2026 MLSOK, Inc. This information is believed to be accurate but is not guaranteed. Subject to verification by all parties. The listing information being provided is for consumers’ personal, non-commercial use and may not be used for any purpose other than to identify prospective properties consumers may be interested in purchasing. This data is copyrighted and may not be transmitted, retransmitted, copied, framed, repurposed, or altered in any way for any other site, individual and/or purpose without the express written permission of MLSOK, Inc. Information last updated on .

/u.realgeeks.media/tamistaffordrealtygroup/Header_Logo_1-min.png)