


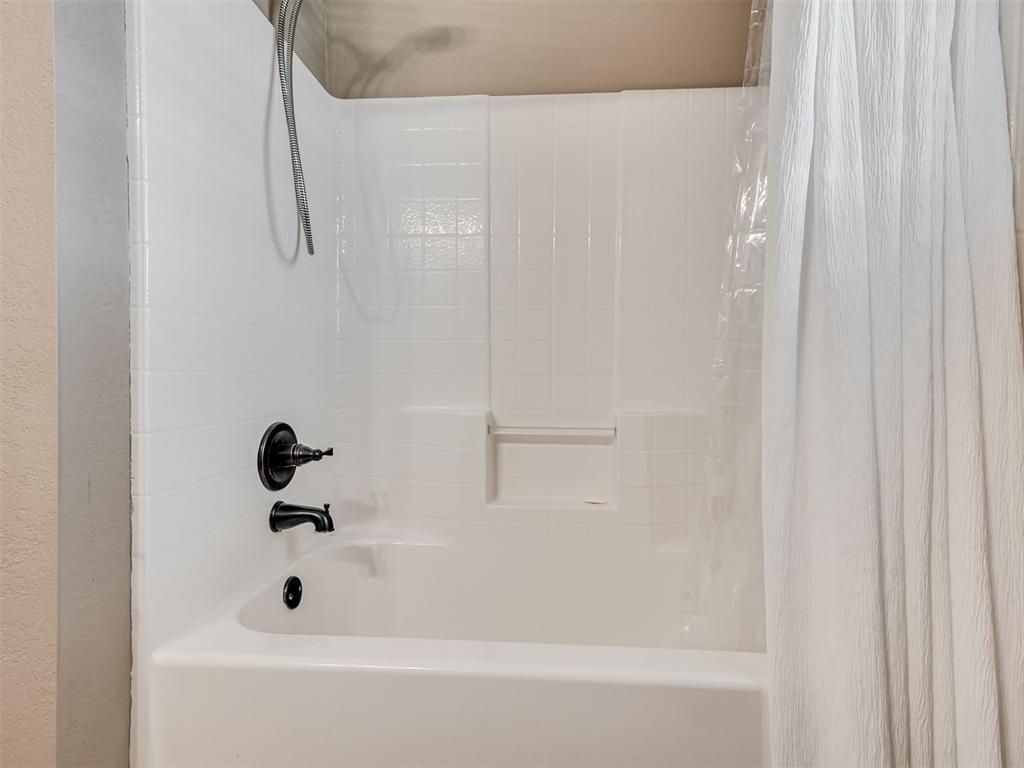


Tucked into the end of a cul-de-sac and backing to the greenbelt in the coveted Fenwick Garden gated addition, this 3 bed + study head-turner delivers space, flexibility, and a floorplan that punches above its weight. The heart of the home is wide open—spacious living room, kitchen with granite-topped center island and premium appliances, large dining area, plus a second dining/flex space that’s perfect for formal dining, a playroom, or your own creative twist on extra living space. The primary suite brings the retreat vibes with patio access, a separate tub and shower, two roomy vanities, and a walk-in closet that doesn’t quit. Both secondary bedrooms are generously sized, and the dedicated front study seals the deal for that extra space everyone wants. This gem is perfectly rounded out by the massively oversized 2-car garage, storm shelter, large laundry room, and in-ground irrigation with smart controls so you can keep that lawn looking sharp with zero stress. Out back, the east-facing covered patio sets the scene as an outdoor living space that's perfect for coffee mornings or quiet evenings, with greenbelt views and direct access to the neighborhood walking trails. And Fenwick itself? Pool, rec center, two ponds, playground, walking trails, and gated access—all in a prime Edmond location minutes from shopping, dining, entertainment, and quick highway access.
Courtesy of Travis Mills and Keller Williams Realty Elite. 405-948-7500
Selling Office: Sweet Living Realty. Copyright © 2026 MLSOK, Inc. This information is believed to be accurate but is not guaranteed. Subject to verification by all parties. The listing information being provided is for consumers’ personal, non-commercial use and may not be used for any purpose other than to identify prospective properties consumers may be interested in purchasing. This data is copyrighted and may not be transmitted, retransmitted, copied, framed, repurposed, or altered in any way for any other site, individual and/or purpose without the express written permission of MLSOK, Inc. Information last updated on .

/u.realgeeks.media/tamistaffordrealtygroup/Header_Logo_1-min.png)