


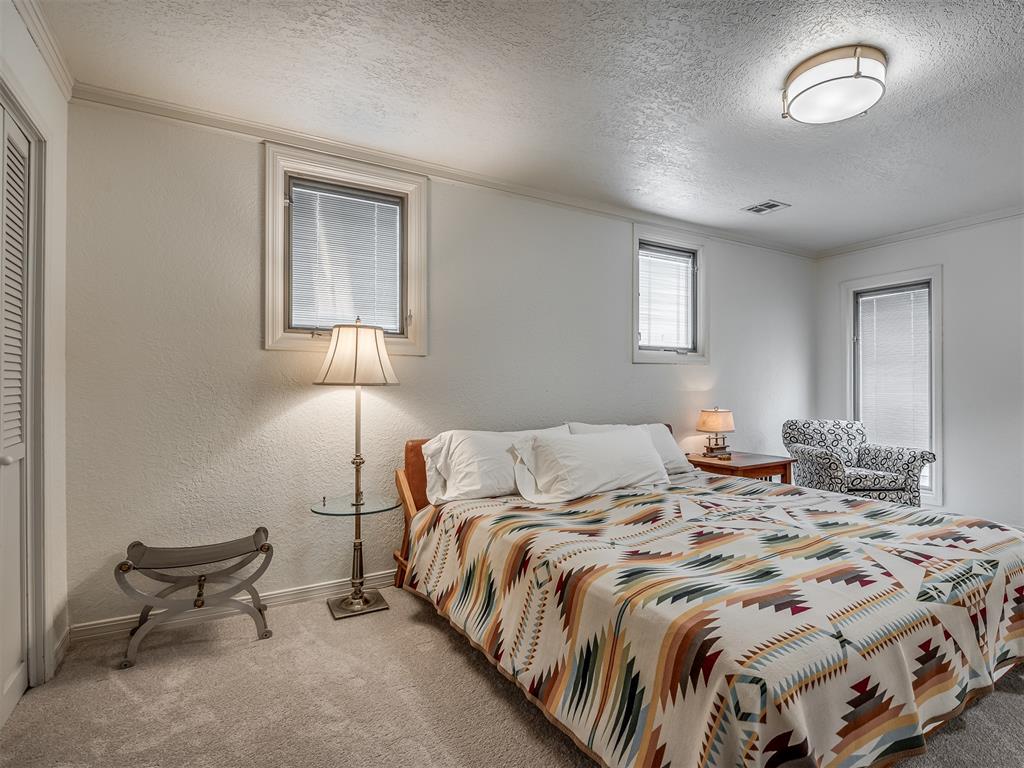


Experience effortless sophistication in this impeccably remodeled luxury condominium, where thoughtful design meets zero-maintenance living. Located steps from Nichols Hills Plaza, Classen Curve, and just a short drive to the premier new OAK development, this residence offers unmatched convenience and elegance in one of the city's most desirable enclaves. Every detail of the interior has been elevated, beginning with a professionally designed kitchen that features a massive center island, high-end finishes, and premium appliances—perfect for both entertaining and everyday living. The open-concept living and dinings spaces flows seamlessly, creating an ideal setting for refined, low-maintenance urban life. Upstairs, two generously sized bedrooms provide privacy and comfort, accompanied by a beautifully appointed full bathroom boasting a walk-in shower and designer fixtures. A stylish half bath is located on the main level for guests. The attached two-car garage is equipped with a modern mini-split system, offering year-round climate control and versatility for additional use. Designed for the discerning buyer seeking a "lock-and-leave" lifestyle, this home provides city living at its finest—with absolutely no upkeep required. From its curated interior to its premier location, this property is a rare opportunity to enjoy luxurious living with complete peace of mind. Schedule your personal tour today! Let's go look!!
Courtesy of Heather Idell and Senemar & Associates. 405-724-7003
Selling Office: Chinowth & Cohen. Copyright © 2026 MLSOK, Inc. This information is believed to be accurate but is not guaranteed. Subject to verification by all parties. The listing information being provided is for consumers’ personal, non-commercial use and may not be used for any purpose other than to identify prospective properties consumers may be interested in purchasing. This data is copyrighted and may not be transmitted, retransmitted, copied, framed, repurposed, or altered in any way for any other site, individual and/or purpose without the express written permission of MLSOK, Inc. Information last updated on .

/u.realgeeks.media/tamistaffordrealtygroup/Header_Logo_1-min.png)