


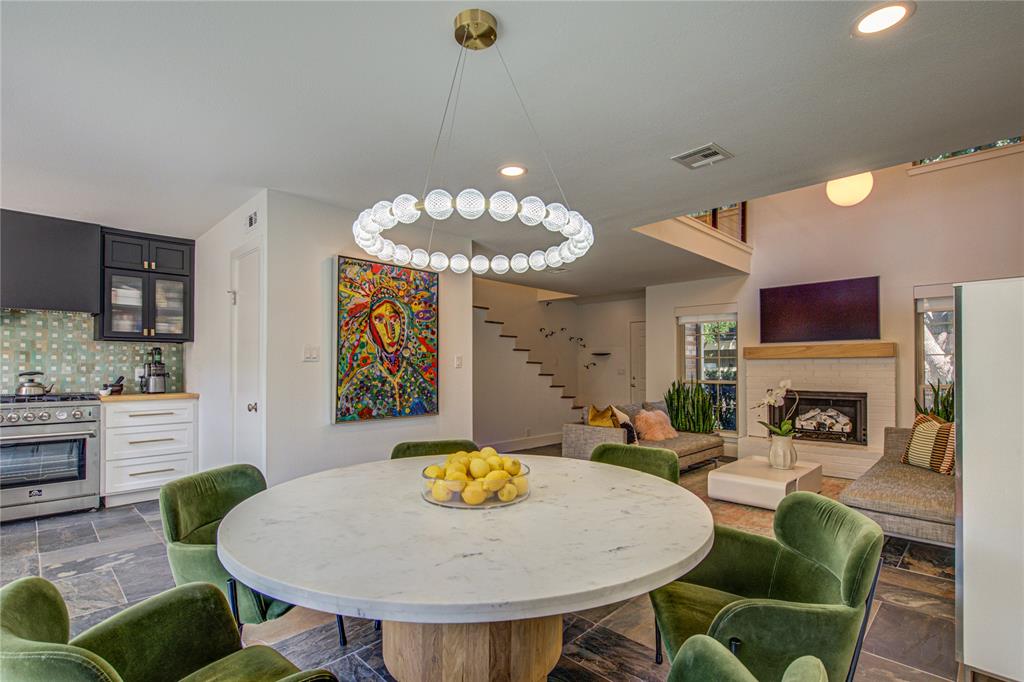


Come discover this newly remodeled condo in the sought-after Grand Point community, thoughtfully redesigned by an interior designer to showcase style, comfort, and functionality. The main floor features striking slate tile throughout, setting the tone for the elevated aesthetic that flows from room to room. The living area boasts an updated gas log fireplace and a modern three-globe light fixture, with soaring ceilings open to the second floor and windows that bathe the space in natural light. Open to the living room is a spacious dining area perfect for entertaining, highlighted by a show-stopping new light fixture that instantly draws the eye. The fully renovated kitchen is a dream, offering custom cabinetry, warm butcher block countertops, and a designer tile backsplash that ties the space together beautifully. Just off the living area, the half bathroom stuns with a color-washed wallpaper and woodwork, a sophisticated pedestal sink with gold legs, and elegant finishing touches. Upstairs, you'll find a versatile office space and a serene primary suite filled with designer details. A modern wood-and-cable handrail and wood slat accent wall connect the spaces with a cohesive design element. The spacious primary bedroom features gorgeous wood flooring and leads into a luxurious en suite bath, wrapped in stacked designer tile for a bold yet refined look. A slat-stained wood vanity and teak shower floor add natural warmth and texture, creating a spa-like atmosphere. The washer and dryer are conveniently located just off the bathroom for easy access. Outside, enjoy a private back patio with a brand-new wood deck and low-maintenance turf—perfect for grilling, relaxing, or hosting guests. The community offers a pool and tennis court for outdoor enthusiasts along with mature tree lined courtyards. This beautifully curated condo offers a rare blend of modern elegance and inviting charm—come make it your next home.
Courtesy of Chris George and Chinowth & Cohen. 405-843-8188
Selling Office: Thunder Ridge Realty LLC (BO). Copyright © 2026 MLSOK, Inc. This information is believed to be accurate but is not guaranteed. Subject to verification by all parties. The listing information being provided is for consumers’ personal, non-commercial use and may not be used for any purpose other than to identify prospective properties consumers may be interested in purchasing. This data is copyrighted and may not be transmitted, retransmitted, copied, framed, repurposed, or altered in any way for any other site, individual and/or purpose without the express written permission of MLSOK, Inc. Information last updated on .

/u.realgeeks.media/tamistaffordrealtygroup/Header_Logo_1-min.png)