


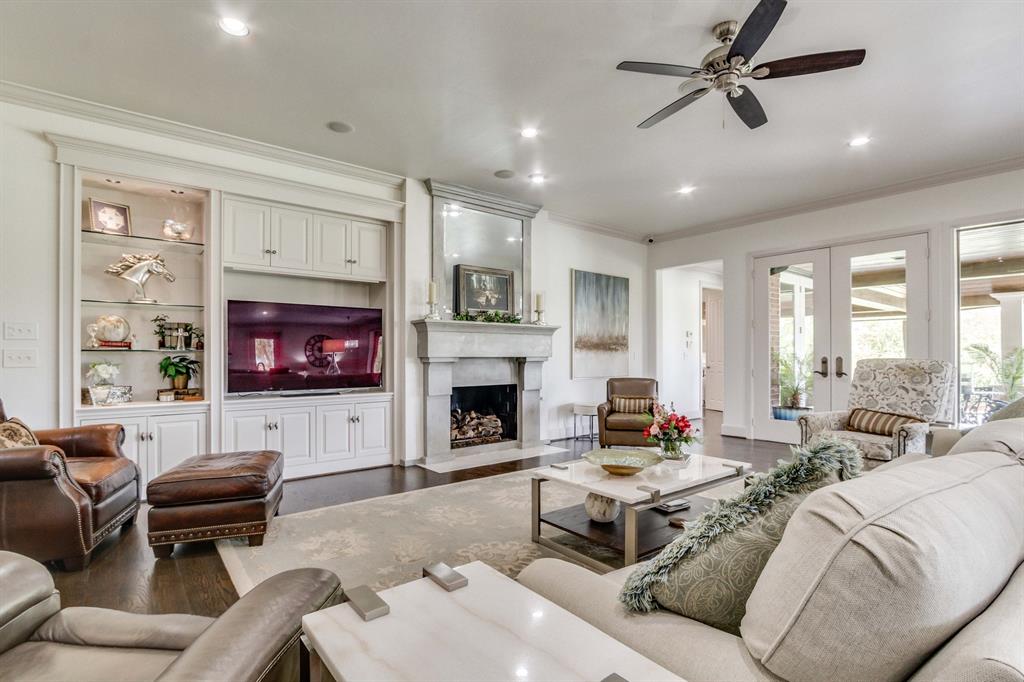


Discover this tucked away luxury retreat that combines a rare and perfect blend of privacy and tranquility, along w/ highly sought after Golf course view & water views. This home isn’t just a place to live, it’s a destination for unforgettable gatherings, intimate dinners, lively parties and even elegant weddings. Inside, you’ll find 4 bedrms, 4 baths, gamerm, study w/ walk-in safe room, and oversized 4 car garage w/ coated epoxy flooring, work bench, lots of built-in cabinetry, and a 500 lb. electric lift elevator to attic. The primary bath is a showstopper! Recently remodeled top to bottom w/ heated floors, quartz & marble thru-out, a spacious custom walk-in shower, new cabinetry, designer lighting, relaxing soaker tub,and expansive walk-in closet complete w/ out-of-season dressing & tons of storage. Primary bedroom has impressive windows framing the golf course views, and automatic shades providing privacy at the touch of a button. Chef's island kitchen has been completely updated w/quartz counter-tops, professional, SS, 5 burner gas stove/oven, a walk-in pantry, coffee bar, and extensive custom cabinetry for more storage. The kitchen & living are the heart of the home enjoying an open-concept, flowing seamlessly into both dining areas and the covered outdoor living space w/ stone fireplace, built-in TV, automatic heaters & fans, and additional concrete area for everyone to gather around an open air fire pit. This home provides the ultimate in luxury w/ outdoor entertainment, views & privacy! Everything you need right at your fingertips. When you’re ready to venture out, you won't have far to go for neighborhood FUN b/c the Rose Creek community will elevate your enjoyment even further w/it's new "Provisions" restaurant, stunning clubhouse, state-of-the-art fitness facilities, pickle ball courts, exceptional golf course, and resort-style community pool. All that's left to say is:Welcome Home! ( Buyer's Pre-Qual is required b4 & 24hr advanced notice to view home)
Courtesy of Cheri Whitnah and Trinity Team Real Estate. 405-503-5742
Selling Office: Collection 7 Realty. Copyright © 2026 MLSOK, Inc. This information is believed to be accurate but is not guaranteed. Subject to verification by all parties. The listing information being provided is for consumers’ personal, non-commercial use and may not be used for any purpose other than to identify prospective properties consumers may be interested in purchasing. This data is copyrighted and may not be transmitted, retransmitted, copied, framed, repurposed, or altered in any way for any other site, individual and/or purpose without the express written permission of MLSOK, Inc. Information last updated on .

/u.realgeeks.media/tamistaffordrealtygroup/Header_Logo_1-min.png)