


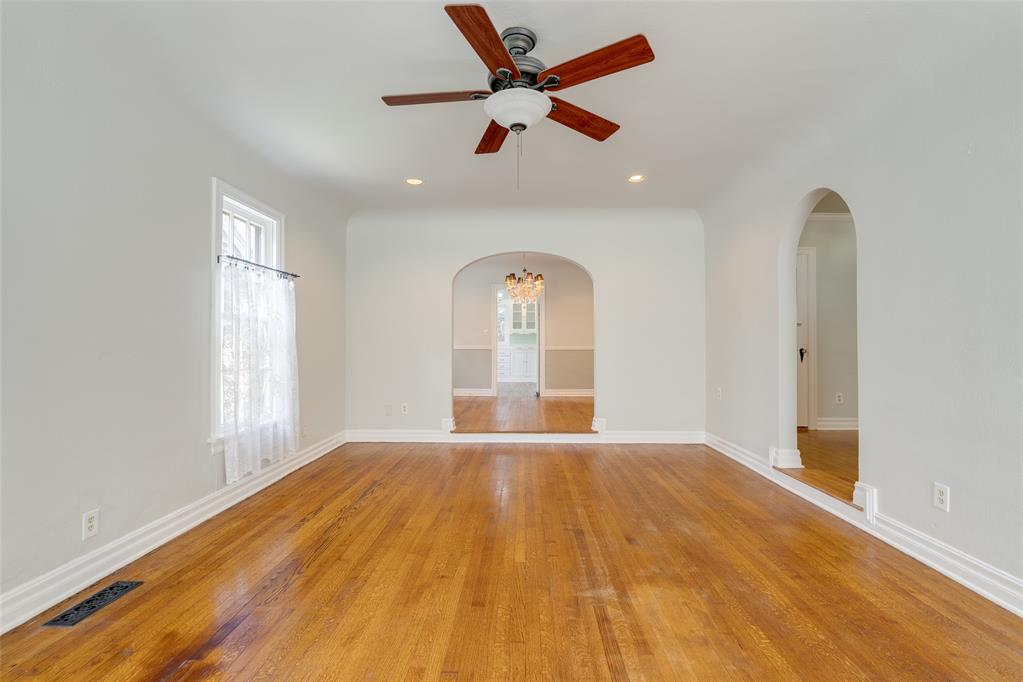


This classic Tudor bungalow in Edgemere Park welcomes you with ivy-draped brickwork, mature landscaping, and a covered front porch accented by arches and decorative trim. The living room is filled with character and natural light, featuring warm hardwood floors, tall windows, and neutral tones. At the heart of the room is a striking wood fireplace mantel, flanked by two intricately carved, mermaid-like figures—a rare example of old-world craftsmanship. The kitchen blends historic charm with modern convenience, offering granite countertops, sleek cabinetry, stainless steel appliances, and a touch of exposed brick. Just off the kitchen, the cheerful breakfast nook includes a built-in banquette, large windows, and a china hutch. The primary suite combines comfort and historic detail with crown molding, private en-suite half bath, and original stained-glass accents on the doors. The bath features wainscoting, a pedestal vanity, and vintage-inspired wallpaper. A second bedroom includes a built-in Murphy bed, allowing the space to function as a guest bedroom or flex room with built-in shelving and closet storage. A versatile room just off the living room can serve as a third bedroom or second living area, complete with its own closet. The basement is divided into two functional areas—one partially finished for storage, hobbies, or a workspace, and the other for utilities and maintenance. Tucked away in the backyard, private guest quarters offer a retreat for visitors, extended family, or use as a home office or studio. French doors open onto a covered deck with lush landscaping, while inside features built-in seating, slate flooring, stained-glass details, and a full bath with walk-in shower. Outdoors, meandering stone pathways wind through vibrant greenery and mature trees. A spacious deck with canopy provides shaded space for entertaining, gardening, or simply unwinding in a private backyard retreat.
Courtesy of Wendy W Chong and RE/MAX Preferred. 405-751-4848
Selling Office: Fidelity Real Estate Brokers. Copyright © 2026 MLSOK, Inc. This information is believed to be accurate but is not guaranteed. Subject to verification by all parties. The listing information being provided is for consumers’ personal, non-commercial use and may not be used for any purpose other than to identify prospective properties consumers may be interested in purchasing. This data is copyrighted and may not be transmitted, retransmitted, copied, framed, repurposed, or altered in any way for any other site, individual and/or purpose without the express written permission of MLSOK, Inc. Information last updated on .

/u.realgeeks.media/tamistaffordrealtygroup/Header_Logo_1-min.png)