


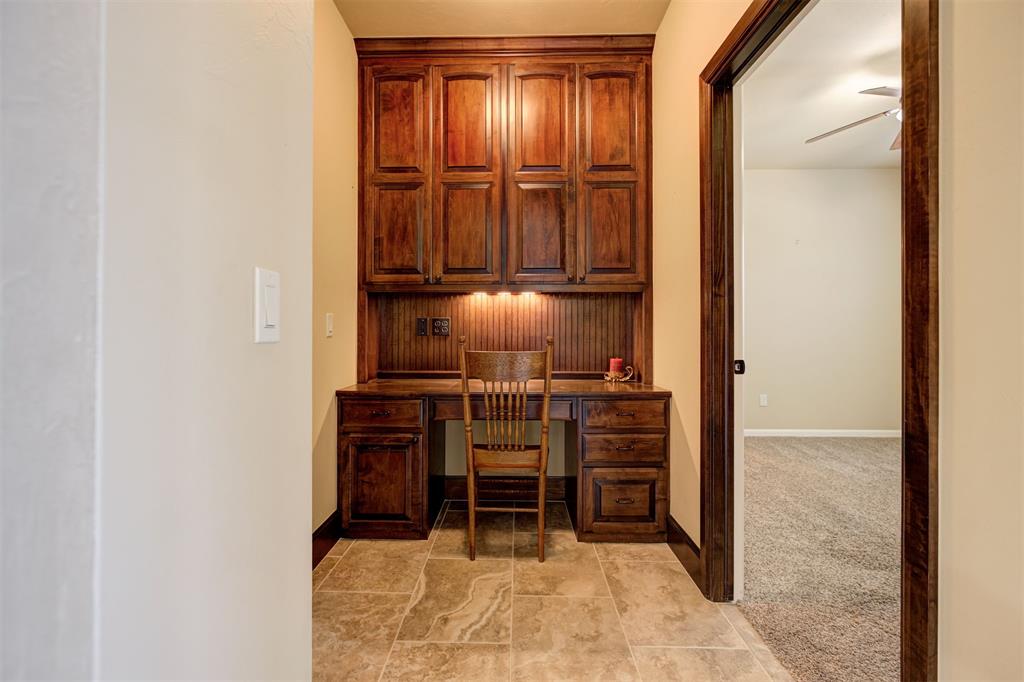


Stunning house with saltwater pool Located in exclusive, gated community. Large living area with ceiling beams and built-in bookcases and shelving. Kitchen has KitchenAid stainless steel appliances, granite countertops, island with prep sink, and built-in breakfast hutch. Formal dining, butler’s pantry, dedicated study with built-in storage and off kitchen desk/storage area included. Large master bedroom suite with sitting area, plantation shutters. Master bath with dual vanities, jetted tub, walk-in shower with rain head and huge walk-in closet. Jack and Jill bedrooms with shared tub and toilet, private vanities and walk-in closets. Upper floor contains bonus room, bedroom, full bath, and cedar closet. Amazing storage throughout house. Above ground storm shelter located in 2 car garage, third garage separate. Roof replaced August 21 , 2024. House has two pergolas, outdoor kitchen with gas grill, two tankless hot water tanks, and firepit.
Courtesy of Chip Adams and Adams Family Real Estate LLC. 405-285-4600
Selling Office: Bailee & Co. Real Estate. Copyright © 2026 MLSOK, Inc. This information is believed to be accurate but is not guaranteed. Subject to verification by all parties. The listing information being provided is for consumers’ personal, non-commercial use and may not be used for any purpose other than to identify prospective properties consumers may be interested in purchasing. This data is copyrighted and may not be transmitted, retransmitted, copied, framed, repurposed, or altered in any way for any other site, individual and/or purpose without the express written permission of MLSOK, Inc. Information last updated on .

/u.realgeeks.media/tamistaffordrealtygroup/Header_Logo_1-min.png)