


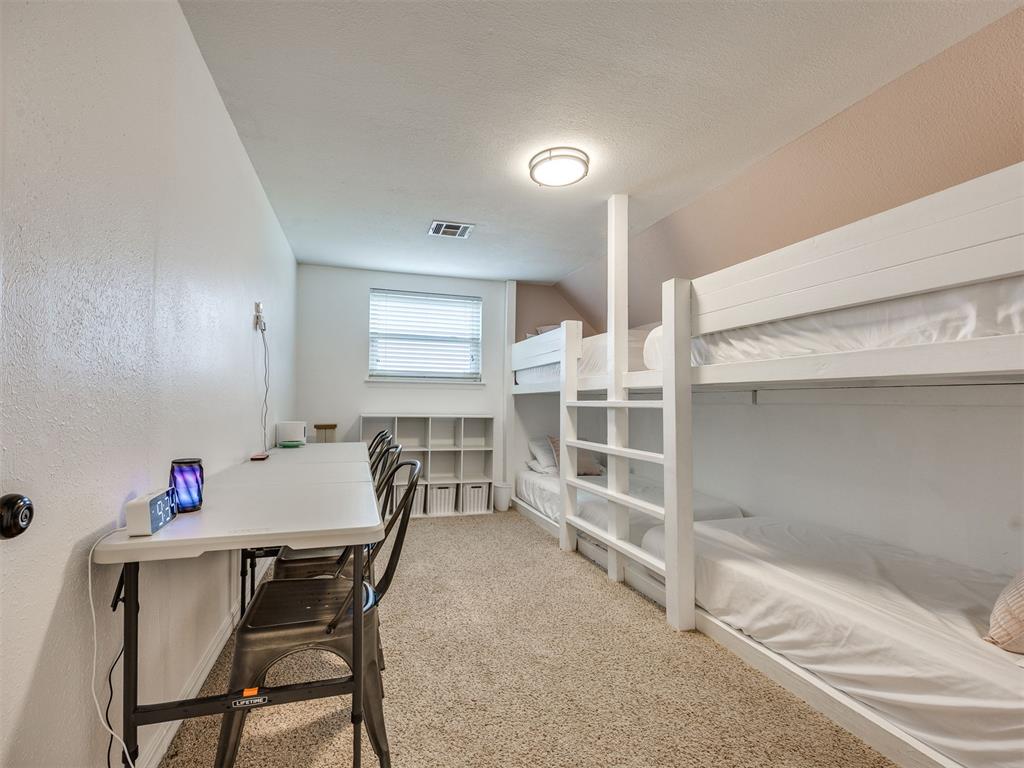


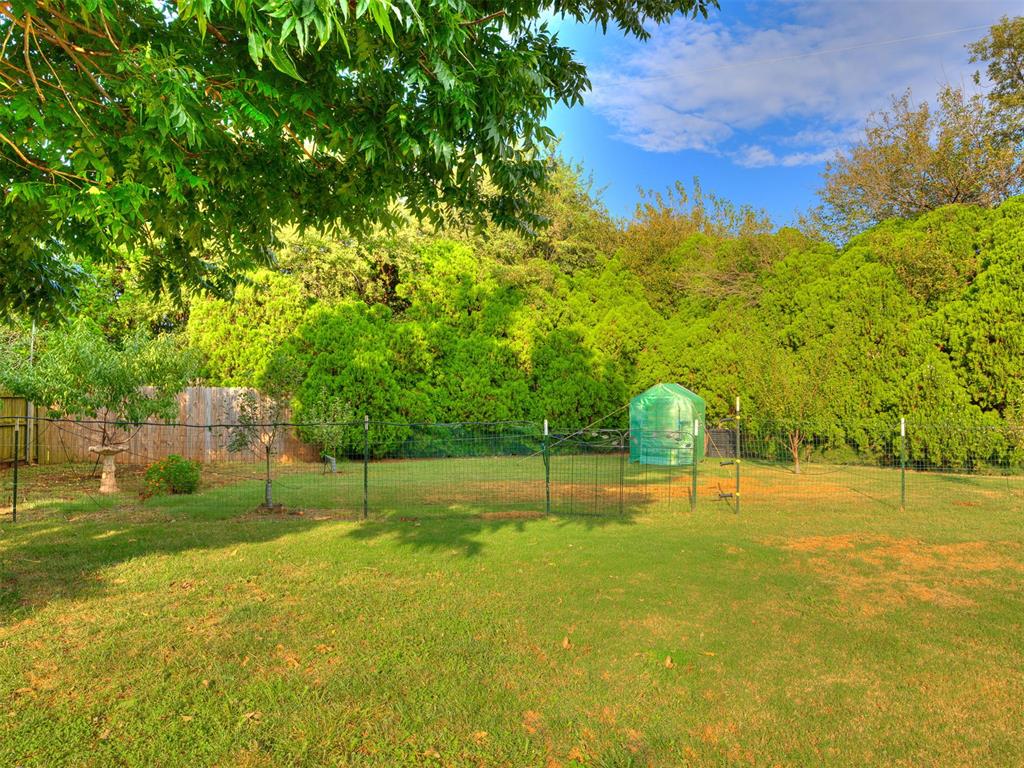


Walk into a contemporary home with lots of updates. The first floor hosts a living room, kitchen/dining space, master bedroom with half bath, converted garage as a living space (not included in the sq footage) and a huge laundry room. The three secondary bedrooms and full bath/half bath are upstairs. The living room features an accent wall and an electric fireplace, that has a two-stage heater and color changing lights. The kitchen/dining areas have been updated with a large storage area/coffee bar, a pantry, Edison bulb string lights, a farm house style table in lieu of traditional cabinets and open shelf cabinets on the uppers. The laundry room is one to dream about - lots of space for laundry equipment with a utility sink plus an open storage/hobby area. The master bedroom has a walk-in closet and 1/2 bathroom, which has easy access to the converted garage space. The current owners use the garage living room as a kids play area, but it could be converted back to a garage easily, by just reinstalling the tracks. The converted space has heat and air, the same as the rest of the home. The HVAC was replaced in Feb 2023 and was properly sized to accommodate the garage conversion sq footage. Upstairs there are three bedrooms, one bedroom has 4 built-in bunk beds. The owners added 12 inches of insulation in 2022, to help keep temps inside regulated. Now lets look at the wonderful backyard - it starts as a double lot (lot includes 1015 Highlander Dr) and is cross fenced. It has a covered patio, a professional grade swing set and jungle gym, a water collection system, and 6 fruit trees (2 peach, 2 apple, 1 pear, 1 plum plus 1 pecan), . There is a workshop with power and a small shed plus some raised flower/garden beds. Double pane replacement windows were installed throughout and the roof was replaced in July 2025 including decking, and there is even a storm shelter. The owner will be leaving the John Deere riding mower with the sale.
Courtesy of Sonya L Weaver and RE/MAX Gemini. 405-605-7355
Selling Office: Heather & Company Realty Group. Copyright © 2026 MLSOK, Inc. This information is believed to be accurate but is not guaranteed. Subject to verification by all parties. The listing information being provided is for consumers’ personal, non-commercial use and may not be used for any purpose other than to identify prospective properties consumers may be interested in purchasing. This data is copyrighted and may not be transmitted, retransmitted, copied, framed, repurposed, or altered in any way for any other site, individual and/or purpose without the express written permission of MLSOK, Inc. Information last updated on .

/u.realgeeks.media/tamistaffordrealtygroup/Header_Logo_1-min.png)