


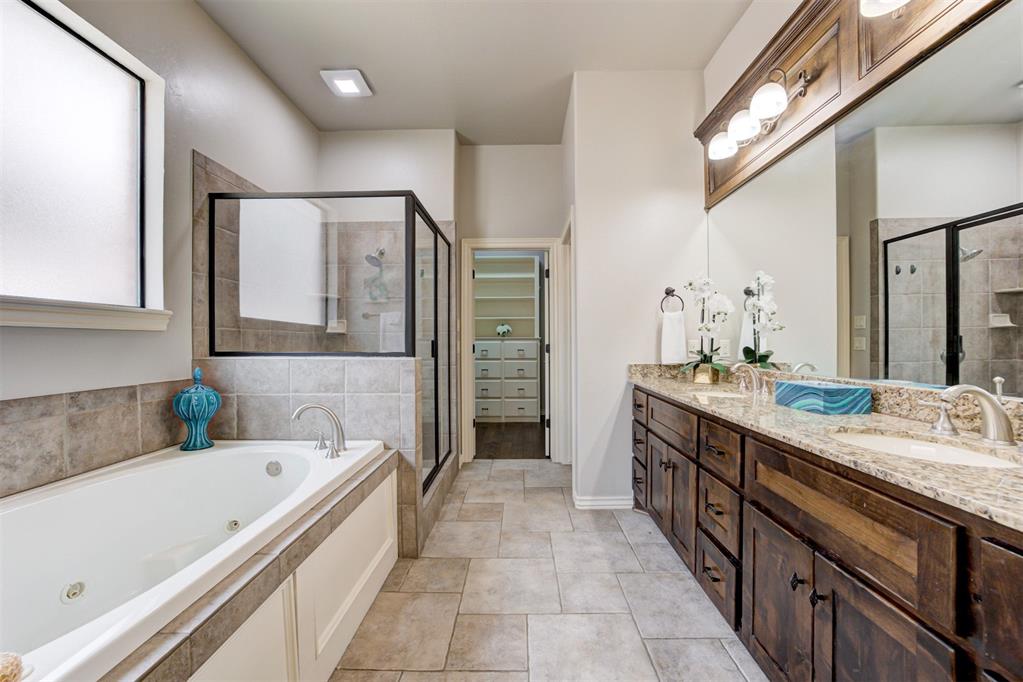


Welcome to low maintenance, luxury living at The Villas at Hunters Creek. As you walk in to this stunning home you are greeted by a fabulous open floor plan with beautiful beamed cathedral ceiling and rich wood floors. Directly to the left of the entry is a spacious study or additional living area with built-in cabinetry and privacy doors. The proximity of the main living area, kitchen and dining area creates the perfect space to gather with friends and family. The chef(s) of the home will LOVE this kitchen with its oversized island, quartz countertops, 6 burner gas cooktop, and built-in buffet/coffee bar. The primary bedroom has a lovely ensuite bathroom with double sink vanity, whirlpool tub, shower and spacious walk-in closet with built-ins. A second bedroom and full bathroom complete the downstairs. Upstairs offers an amazing space for a fun rec room OR a true 3rd bedroom with full bathroom and great closet space. The back yard has a nice private patio with fireplace to enjoy your morning coffee or an evening cocktail. This property sits on a corner lot providing a wonderful view of the neighborhood pond as well as great additional parking for guests. HOA dues provide for yard maintenance, exterior painting, gated entry, community pool/clubhouse/fitness center, common area maintenance. Owner occupied only.
Courtesy of Laurie Patterson and Keller Williams Central OK ED. 405-330-2626
Selling Office: Keller Williams Central OK ED. Copyright © 2026 MLSOK, Inc. This information is believed to be accurate but is not guaranteed. Subject to verification by all parties. The listing information being provided is for consumers’ personal, non-commercial use and may not be used for any purpose other than to identify prospective properties consumers may be interested in purchasing. This data is copyrighted and may not be transmitted, retransmitted, copied, framed, repurposed, or altered in any way for any other site, individual and/or purpose without the express written permission of MLSOK, Inc. Information last updated on .

/u.realgeeks.media/tamistaffordrealtygroup/Header_Logo_1-min.png)