


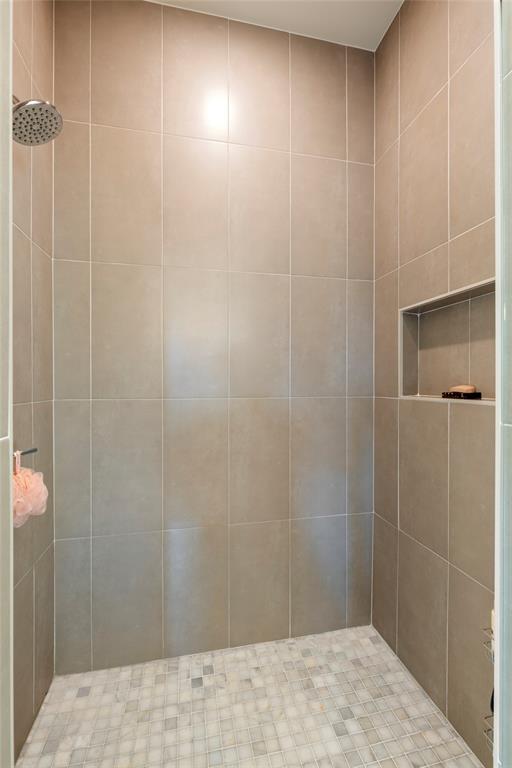


OPEN HOUSSE SUNDAY, APRIL 12th 2:00 - 4:00 Welcome to 9401 Autumn Park Lane in Oklahoma City, a stunning modern luxury home located inside the highly sought-after gated Autumn Park community in the Oakdale School District. Built in 2022, this beautifully designed single-story home offers 5 bedrooms plus a dedicated office with closet, 4.5 bathrooms, and 3,337 square feet of upscale living space, combining elegant design with everyday functionality. From the moment you enter, soaring cathedral ceilings, expansive windows, and an open-concept layout create a bright, inviting atmosphere ideal for both entertaining and daily living. The chef’s kitchen flows seamlessly into the spacious living and dining areas, featuring high-end finishes, custom cabinetry, and premium appliances. The flexible floor plan provides exceptional versatility with a private office, spacious secondary bedrooms, and a luxurious primary suite designed for comfort and privacy. The oversized 3-car garage offers ample storage, while the gated neighborhood provides added security and exclusivity. Located in one of Oklahoma City’s most desirable areas with convenient access to dining, shopping, and major highways, this home blends modern luxury, location, and lifestyle. If you’re searching for a luxury single-story home in Oklahoma City with gated access and Oakdale schools, this is one you don’t want to miss.
Courtesy of Cindi Davison and MK Partners INC. 405-310-9321
Selling Office: RE/MAX First. Copyright © 2026 MLSOK, Inc. This information is believed to be accurate but is not guaranteed. Subject to verification by all parties. The listing information being provided is for consumers’ personal, non-commercial use and may not be used for any purpose other than to identify prospective properties consumers may be interested in purchasing. This data is copyrighted and may not be transmitted, retransmitted, copied, framed, repurposed, or altered in any way for any other site, individual and/or purpose without the express written permission of MLSOK, Inc. Information last updated on .

/u.realgeeks.media/tamistaffordrealtygroup/Header_Logo_1-min.png)