

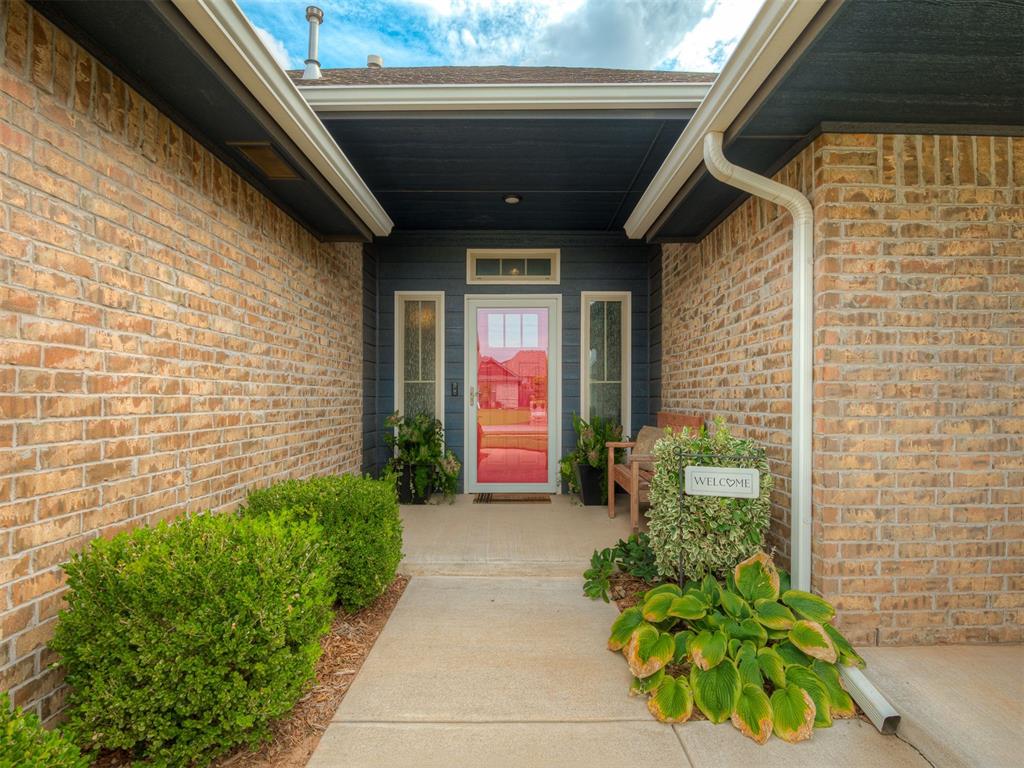


Don't miss out on this gorgeous pinterest worthy home in Mustang Schools! This beautiful 3-bedroom, 2-bath home features soaring 10-foot ceilings and a large, cozy living room centered around a stunning stone fireplace. The open concept design flows into the chef's kitchen showcasing soft-close white cabinets, gas stove, stainless appliances, marble-look granite countertops, a massive center island with bar seating, eat in kitchen, and a huge walk-in pantry with built-in shelving & countertops perfect for small appliance use and storage. Light wood-look tile floors run throughout the main living areas and kitchen, creating bright and easy to maintain spaces. The primary suite is tucked in the back of the home and includes a spacious walk in closet and an ensuite bathroom with whirlpool tub, separate shower, double vanity with marble-look granite, and plenty of built-in storage. The two additional spacious bedrooms are located at the front of the home, both with access to the second bathroom. A large laundry room with a mud bench adds everyday convenience, while the 2 car garage offers built-in shelving and a door to access the backyard. Step outside to your own backyard oasis complete with an extended covered patio, fire pit, and above-ground pool perfect for entertaining or relaxing. The neighborhood also offers a playground and sidewalks for easy walks and meeting your neighbors. This home is move-in ready and waiting for you!
Courtesy of Michelle Dugan and Homestead + Co. 405-509-0541
Selling Office: Verbode. Copyright © 2026 MLSOK, Inc. This information is believed to be accurate but is not guaranteed. Subject to verification by all parties. The listing information being provided is for consumers’ personal, non-commercial use and may not be used for any purpose other than to identify prospective properties consumers may be interested in purchasing. This data is copyrighted and may not be transmitted, retransmitted, copied, framed, repurposed, or altered in any way for any other site, individual and/or purpose without the express written permission of MLSOK, Inc. Information last updated on .

/u.realgeeks.media/tamistaffordrealtygroup/Header_Logo_1-min.png)