


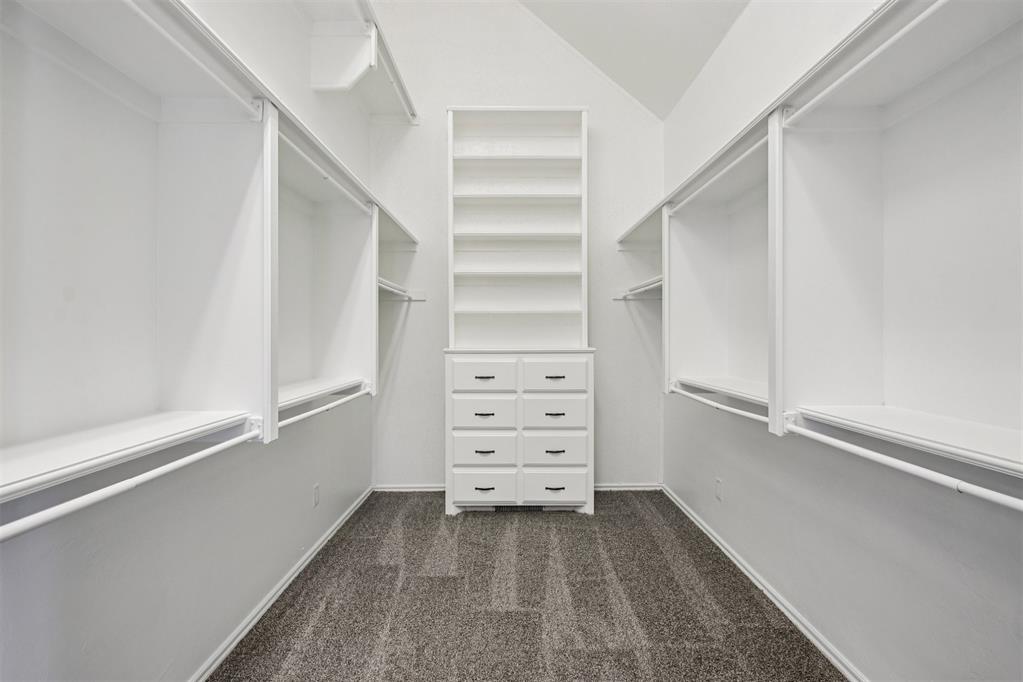


Welcome to this beautifully maintained single-family home offering the perfect blend of space, comfort, and functionality. Nestled on nearly half an acre with lush landscaping, this 3-bedroom, 2.5-bath residence features an expansive layout designed for both everyday living and entertaining. Step inside to find a spacious primary suite with a tray ceiling, extensive crown molding, whirlpool tub, large walk-in shower, and a generous walk-in closet with seasonal storage. Two additional bedrooms share a convenient Jack-and-Jill bathroom, ideal for family or guests. The home boasts three distinct dining areas—a cozy breakfast nook, an eat-in bar, and a formal dining room that can also serve as a living area or flex space. The large laundry room offers ample storage and room for an additional refrigerator or upright freezer. Outdoors is your private oasis with an in-ground concrete pool and spa, a charming pergola, open patio, and a swing set—perfect for making the most of every season. The oversized 3-car garage features an above-ground storm shelter and sleek epoxy floors, combining safety and style. Recent updates include a new roof in 2020, new HVAC in 2024, new carpet and fresh paint in 2025. Don't miss this rare opportunity to own a home that truly has it all—inside and out!
Courtesy of Wendy Welcher and The Real Estate Counsel. 405-360-4131
Selling Office: CB/Mike Jones Company. Copyright © 2026 MLSOK, Inc. This information is believed to be accurate but is not guaranteed. Subject to verification by all parties. The listing information being provided is for consumers’ personal, non-commercial use and may not be used for any purpose other than to identify prospective properties consumers may be interested in purchasing. This data is copyrighted and may not be transmitted, retransmitted, copied, framed, repurposed, or altered in any way for any other site, individual and/or purpose without the express written permission of MLSOK, Inc. Information last updated on .

/u.realgeeks.media/tamistaffordrealtygroup/Header_Logo_1-min.png)