


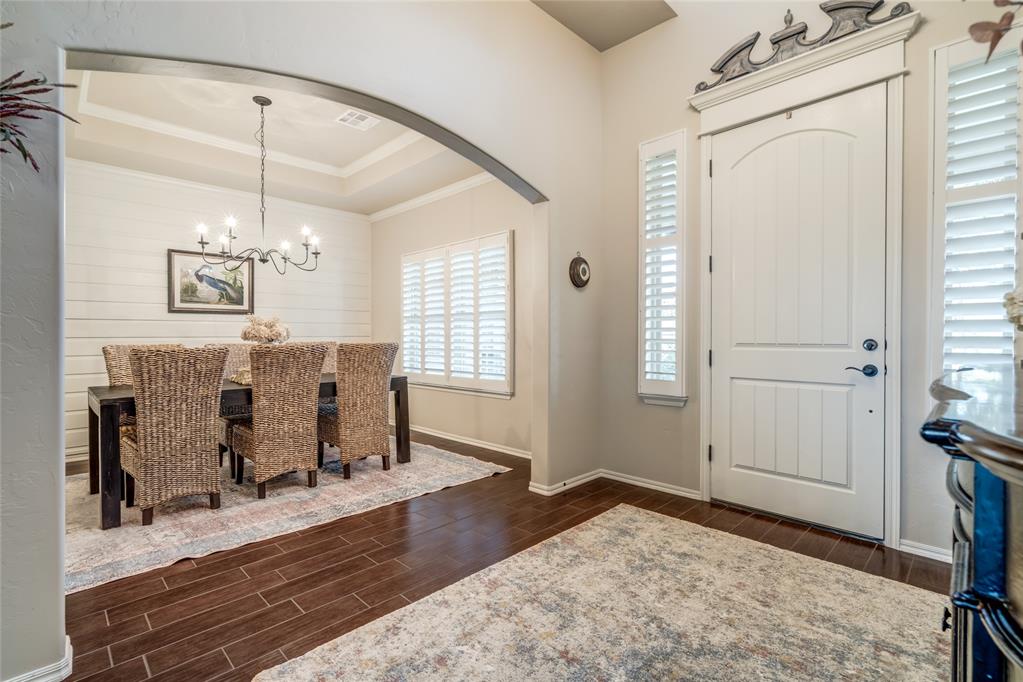


Elegant, Private Retreat on a Wooded 0.84-Acre Lot with Workshop. Experience the perfect balance of elegance, comfort, and privacy in this immaculate 3-bedroom, 2.5-bathroom, office/flex room home, nestled on a beautifully wooded 0.84-acre lot in a prestigious, tree-lined community. Thoughtfully maintained and freshly updated with new interior paint and refined finishes, this home offers both sophistication and serenity. Enjoy the privacy and functionality of a desirable split floor plan, designed to separate the primary suite from the secondary bedrooms that share a Jack & Jill bathroom. The spacious living area welcomes you with a stunning stone fireplace, perfect for cozy evenings or entertaining guests. A gourmet kitchen anchors the home featuring rich custom cabinetry, granite countertops, stainless steel appliances, a large walk-in pantry, and a sunny breakfast nook. The formal dining room impresses with elegant shiplap detailing and a tray ceiling, ideal for hosting dinner parties or holiday gatherings. The private primary suite is a true sanctuary, complete with a tray ceiling, spa-like ensuite with dual sinks and expansive counter space, and a generous walk-in closet with custom built-ins. A flexible bonus room connected to the primary bedroom makes the perfect nursery, office, or creative space. Outside, the property transforms into your own personal retreat. Enjoy three extended patios, lush professional landscaping, a fully fenced yard with irrigation, and mature trees offering natural shade and privacy. An impressive 32-foot fire pit area under a canopy of trees invites star gazing and relaxed evenings with family and friends. For hobbyists or those in need of extra storage, the 24x36 workshop with 220V power provides abundant space and versatility. Located just minutes from the highway for easy access to shopping, dining, and commuting, this home is truly a rare find,offering modern comfort and timeless beauty in a peaceful, natural setting.
Courtesy of Kathleen Foster and Leonard Realty. 405-595-0580
Selling Office: Non-Member Firm. Copyright © 2026 MLSOK, Inc. This information is believed to be accurate but is not guaranteed. Subject to verification by all parties. The listing information being provided is for consumers’ personal, non-commercial use and may not be used for any purpose other than to identify prospective properties consumers may be interested in purchasing. This data is copyrighted and may not be transmitted, retransmitted, copied, framed, repurposed, or altered in any way for any other site, individual and/or purpose without the express written permission of MLSOK, Inc. Information last updated on .

/u.realgeeks.media/tamistaffordrealtygroup/Header_Logo_1-min.png)