


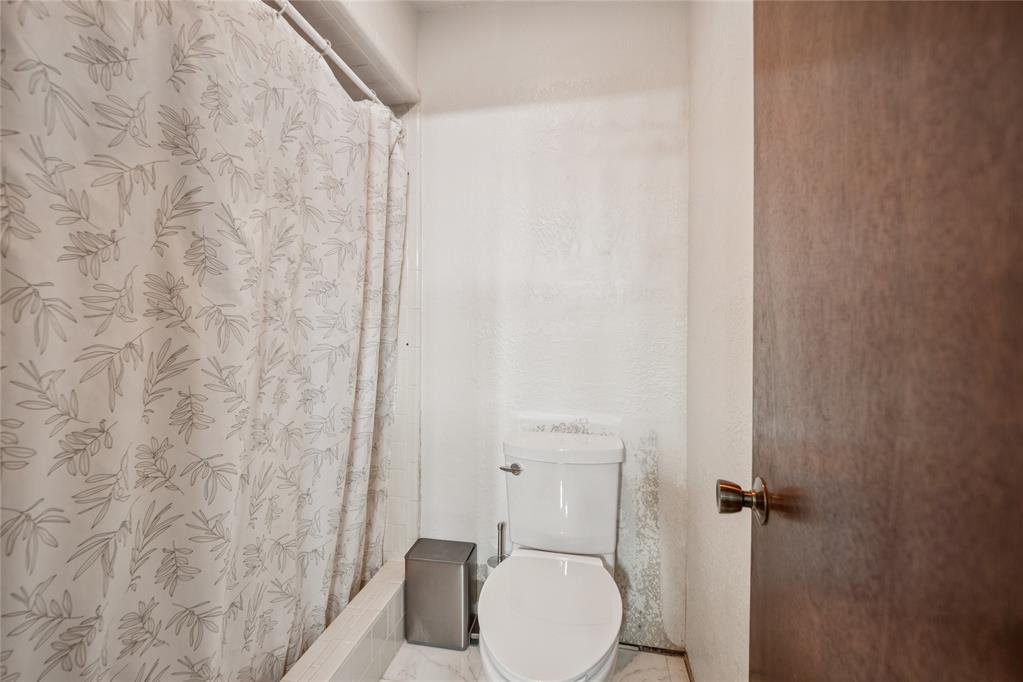


Tucked away in an established Midwest City neighborhood with tall, mature trees, this three-bedroom, two-bathroom home is full of charm and thoughtful updates. Just around the corner from Tinker Air Force Base, it sits on a spacious lot with a welcoming covered front porch that invites you to slow down and enjoy the quiet. Inside, the living room immediately feels warm and inviting with vaulted ceilings, sunlight pouring in through the windows, and even a built-in wet bar, perfect for entertaining friends or cozy nights in. The heart of the home, the kitchen, has been completely updated with gleaming granite countertops, subway tile backsplash, canned lighting, all new cabinetry, and stainless-steel appliances. There’s counter space for days and storage for everything you need, making it as functional as it is beautiful. The bedrooms are generous in size, offering flexibility for family, guests, or a home office. The primary suite feels like a private retreat, with double doors leading directly to the covered back patio. The en suite bathroom offers a spacious vanity, excellent storage, a walk-in closet, and a standing shower. The guest bath has also been refreshed with stylish updates, ensuring every part of the home feels cared for. Practical details haven’t been overlooked. A walk-in laundry room makes daily routines easier, while the two-car garage adds both convenience and extra storage. Recent improvements like a new roof and gutters in 2022, an updated HVAC system, and a new hot water tank in 2024 bring peace of mind to the next owner. The backyard is meant to be enjoyed, with a covered patio perfect for grilling, relaxing, or watching kids and pets play. It’s the kind of space that makes you want to linger outside a little longer. This home has been so well cared for and is ready for its next chapter offering comfort, style, and the perfect location.
Courtesy of Jennifer Danheim and Heather & Company Realty Group. 405-735-1777
Selling Office: Cornerstone Realty LLC. Copyright © 2026 MLSOK, Inc. This information is believed to be accurate but is not guaranteed. Subject to verification by all parties. The listing information being provided is for consumers’ personal, non-commercial use and may not be used for any purpose other than to identify prospective properties consumers may be interested in purchasing. This data is copyrighted and may not be transmitted, retransmitted, copied, framed, repurposed, or altered in any way for any other site, individual and/or purpose without the express written permission of MLSOK, Inc. Information last updated on .

/u.realgeeks.media/tamistaffordrealtygroup/Header_Logo_1-min.png)