


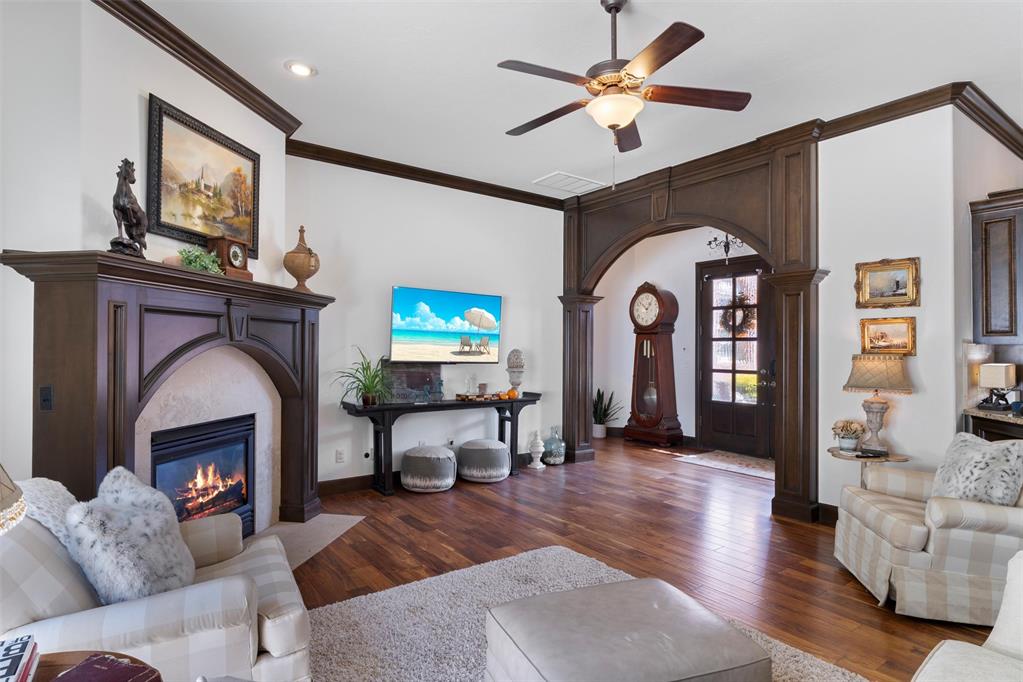


Experience the perfect blend of security, comfort, and style in this beautifully maintained home in the Edinburgh Addition of Edmond. Nestled at the back of the cul-de-sac, this 2-bedroom, 2-bath home offers exceptional privacy and peaceful living. Prefect Primary Residence or 2nd home. Great lock and leave property for short get-aways or extended absences with the security of being in a gated community. Immaculately maintained home with open floor plan showcasing high ceilings, custom woodwork, wood flooring, and a cozy fireplace in the living room. The kitchen features granite countertops, gas stove, dishwasher, built-in oven, and microwave—plus a convenient breakfast bar. The primary suite is a true retreat with a spa-like bath with dual vanities, jetted tub and a large closet. Ample sized secondary bedroom with private access to hall bath. Enjoy mornings or evenings on the covered patio in the very private backyard—perfect for relaxing or letting the dog play in the yard. Roof replaced in 2024! Residents enjoy front-yard maintenance, a vibrant greenbelt, clubhouse with fitness center, swimming pool, spa, and a calendar of social activities hosted by the very active HOA.
Courtesy of Diedra Barber and Sage Sotheby's Realty. 405-748-0405
Selling Office: Sage Sotheby's Realty. Copyright © 2026 MLSOK, Inc. This information is believed to be accurate but is not guaranteed. Subject to verification by all parties. The listing information being provided is for consumers’ personal, non-commercial use and may not be used for any purpose other than to identify prospective properties consumers may be interested in purchasing. This data is copyrighted and may not be transmitted, retransmitted, copied, framed, repurposed, or altered in any way for any other site, individual and/or purpose without the express written permission of MLSOK, Inc. Information last updated on .

/u.realgeeks.media/tamistaffordrealtygroup/Header_Logo_1-min.png)