


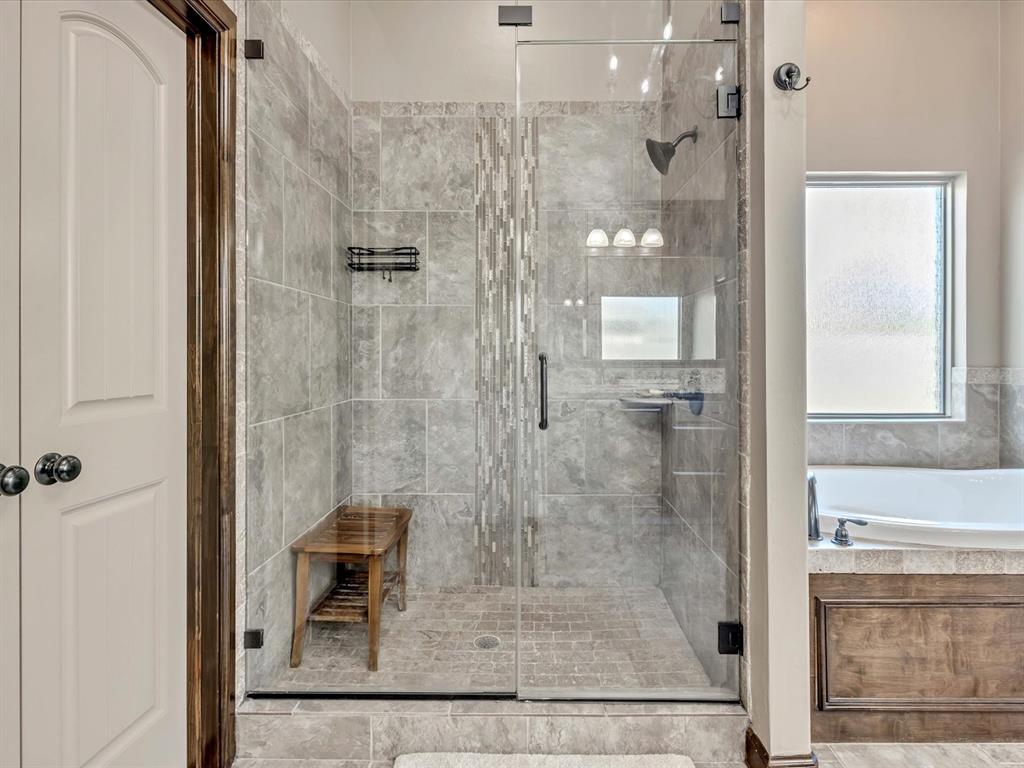


Welcome to 5504 St. James, a beautifully designed 4-bedroom, 3-bathroom home with a dedicated office, offering the perfect blend of classic craftsmanship and modern comfort. From the charming brick and stone exterior to the elegant interior details, this home is move-in ready and full of character. Step inside to a grand entry with rich wood trim and elegant tile flooring. The spacious living room features a cozy stone fireplace, crown molding, and large windows that fill the space with natural light. An open floor plan seamlessly connects the living area to the kitchen and dining spaces — ideal for entertaining or everyday living. The kitchen is a chef’s dream, featuring granite countertops, warm wood cabinetry, a gas cooktop, stainless steel appliances, and a stylish herringbone tile backsplash. A large center island with seating provides additional prep space and a perfect spot for casual meals. A separate office with built-in shelving offers privacy and functionality — perfect for working from home, homeschooling, or creating a peaceful study space. The primary suite is a serene retreat with a vaulted ceiling, abundant natural light, and plush carpet. The ensuite bathroom includes dual vanities, a soaking tub, and a walk-in shower with beautiful tile work. Additional bedrooms are generously sized and thoughtfully arranged, providing flexibility for guests, kids, or hobbies. The curb appeal is undeniable, with a combination of stone and brick exterior, mature landscaping, and a welcoming front entry. The backyard offers plenty of room for outdoor living, entertaining, or simply relaxing. ? Additional Highlights • 3 full bathrooms • 3-car garage • Crown molding & wood trim throughout • Neutral finishes, move-in ready • Open concept layout with designated dining space
Courtesy of Darcy J Jones and Wise Oak Realty LLC. 405-544-9473
Selling Office: Stetson Bentley. Copyright © 2026 MLSOK, Inc. This information is believed to be accurate but is not guaranteed. Subject to verification by all parties. The listing information being provided is for consumers’ personal, non-commercial use and may not be used for any purpose other than to identify prospective properties consumers may be interested in purchasing. This data is copyrighted and may not be transmitted, retransmitted, copied, framed, repurposed, or altered in any way for any other site, individual and/or purpose without the express written permission of MLSOK, Inc. Information last updated on .

/u.realgeeks.media/tamistaffordrealtygroup/Header_Logo_1-min.png)