


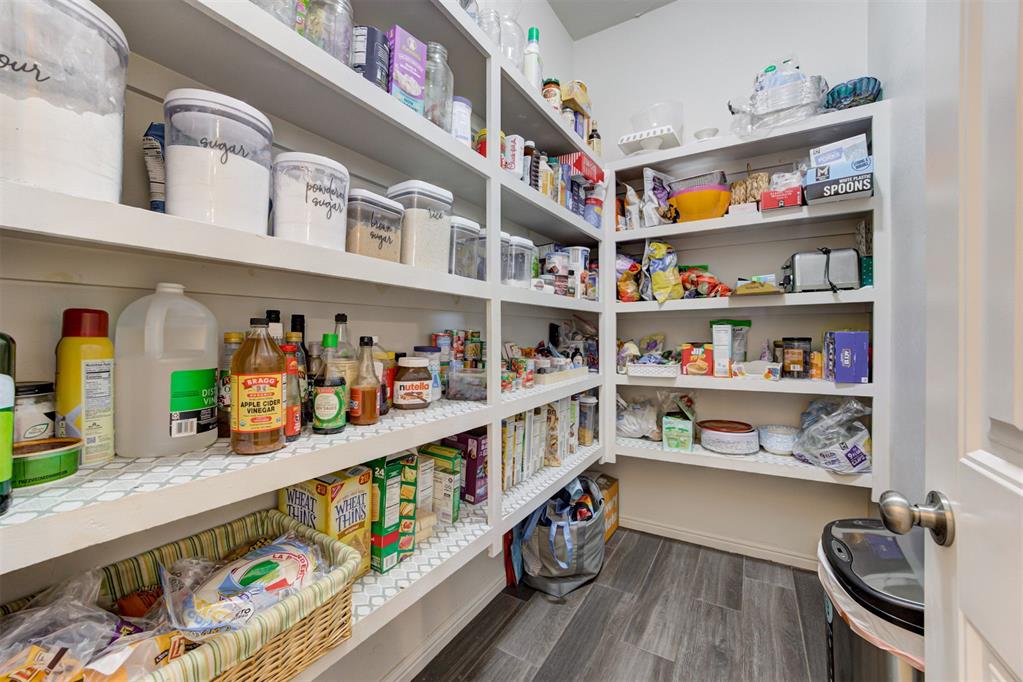


Stunning 4-bedroom, 3-bathroom home with flex space and a 3-car garage, offering 3,084 sq. ft. of beautifully designed living space on a spacious 0.94-acre lot. This modern home combines open-concept living with timeless finishes and exceptional craftsmanship throughout. Step inside to soaring vaulted ceilings accented by an exposed beam, wood-look tile flooring, and abundant natural light. The spacious living area features a charming brick fireplace surrounded by custom built-ins—perfect for entertaining or relaxing with family. The gourmet kitchen is a showstopper, complete with granite countertops, stainless steel appliances, gas cooktop, a large island, and extensive cabinetry with built-in wine storage. The open flow from the kitchen to the oversized dining and family rooms creates an ideal space for gatherings. A versatile flex room offers endless possibilities—perfect for a home office, media room, or playroom. The large primary suite provides a private retreat with a luxurious ensuite bathroom, generous closet space, and back patio access. Outside, the expansive 0.94-acre lot is equipped with an inground sprinkler system and provides ample room for outdoor living, gardening, or future additions such as a pool or workshop. Enjoy peace, privacy, and room to grow with this beautiful property!
Courtesy of Rachel Lassiter and Cherrywood. 405-821-4061
Selling Office: Black Label Realty. Copyright © 2026 MLSOK, Inc. This information is believed to be accurate but is not guaranteed. Subject to verification by all parties. The listing information being provided is for consumers’ personal, non-commercial use and may not be used for any purpose other than to identify prospective properties consumers may be interested in purchasing. This data is copyrighted and may not be transmitted, retransmitted, copied, framed, repurposed, or altered in any way for any other site, individual and/or purpose without the express written permission of MLSOK, Inc. Information last updated on .

/u.realgeeks.media/tamistaffordrealtygroup/Header_Logo_1-min.png)