


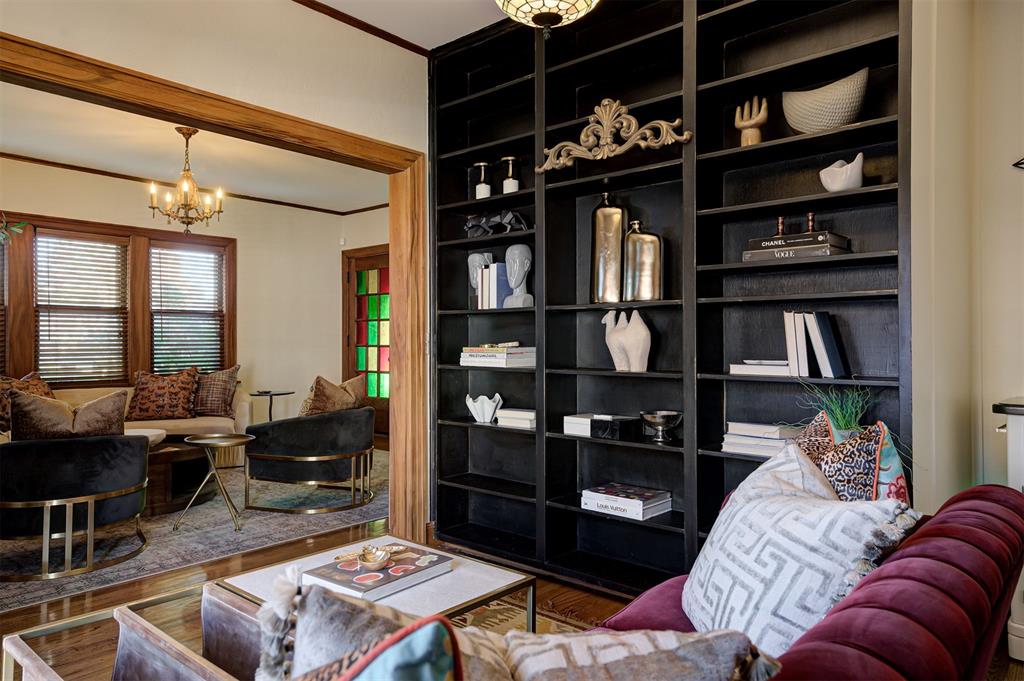


Charming Historical Two-Story Tudor in the Heart of Crestwood! Step into timeless elegance with this beautifully preserved Tudor, perfectly situated on an oversized lot in one of Oklahoma City’s most sought-after historic neighborhoods. From the moment you arrive, you’ll be drawn to the historic architecture, fresh exterior paint, and gated concrete driveway leading to a detached two-car garage. Inside, original windows and rich hardwood floors fill the home with warmth and character, while abundant natural light enhances every thoughtful detail. The spacious layout offers two inviting living areas and two dining spaces—perfect for both everyday living and entertaining. A stunning fireplace mantel anchors the room, creating a cozy focal point. The kitchen blends character and functionality with a custom built-in banquette and thoughtful updates, creating the perfect gathering spot. Featuring four spacious bedrooms and three beautifully updated full bathrooms, this home also includes a dedicated laundry room for added convenience. Enjoy outdoor living on the open deck overlooking the expansive backyard—large enough for a pool—ideal for relaxing or hosting guests. With a new roof, fresh paint, well-maintained landscaping, and preserved historic details throughout, this home effortlessly combines charming character with contemporary comfort. Experience the beauty and history of Crestwood living—schedule your private showing today!
Courtesy of Meagan McGowen and Keller Williams Realty Elite. 405-948-7500
Selling Office: Modern Abode Realty. Copyright © 2026 MLSOK, Inc. This information is believed to be accurate but is not guaranteed. Subject to verification by all parties. The listing information being provided is for consumers’ personal, non-commercial use and may not be used for any purpose other than to identify prospective properties consumers may be interested in purchasing. This data is copyrighted and may not be transmitted, retransmitted, copied, framed, repurposed, or altered in any way for any other site, individual and/or purpose without the express written permission of MLSOK, Inc. Information last updated on .

/u.realgeeks.media/tamistaffordrealtygroup/Header_Logo_1-min.png)