


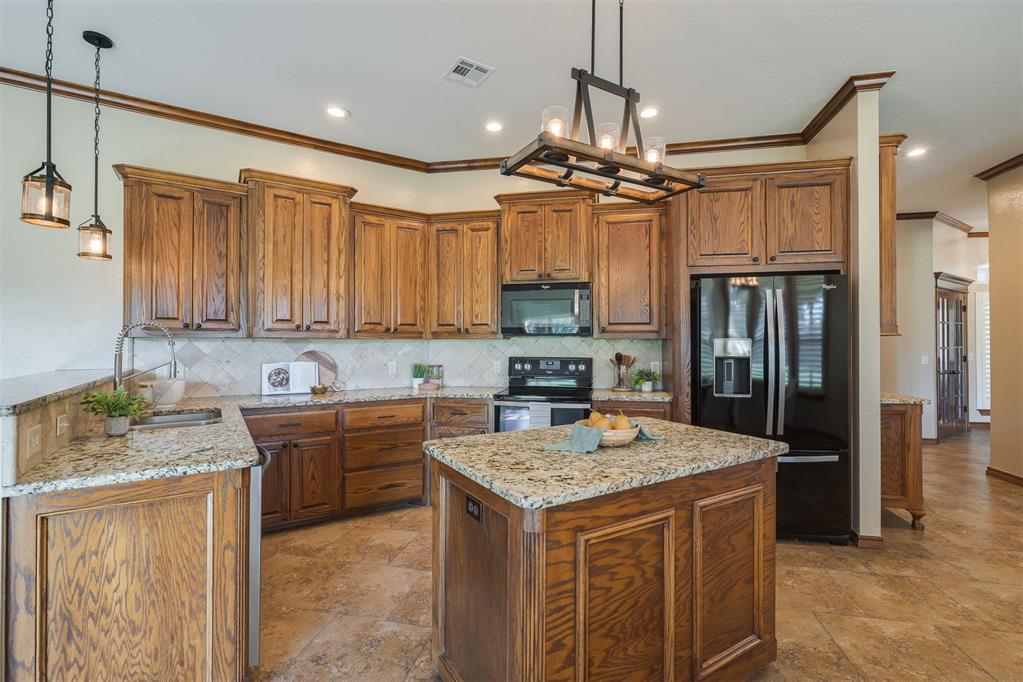


3D Virtual Matterport Tour available! Discover the perfect blend of spacious country living and city convenience in this exceptional move-in ready home! Nestled on a full acre just outside Norman and Newcastle, you'll enjoy a peaceful lifestyle with quick access to all the dining, & events both towns offer. Step inside and be welcomed by an entryway that flows seamlessly into an incredibly open and inviting living and kitchen area. Imagine entertaining friends or enjoying family time in one of two distinct living spaces. The kitchen boasts a brand new dishwasher, ample cabinet and counter space, and all appliances are included with the property. This layout features four true bedrooms, a dedicated study perfect for a home office, PLUS an expansive upstairs bonus room. The primary suite is generous in size and featuring a walk-in closet so large you might need a shopping trip to fill it! The ensuite primary bath offers a double vanity, a luxurious soaker tub, a separate shower, and abundant cabinet space for all your storage needs. One additional bedroom is conveniently located near the primary suite with an adjacent bathroom, also perfect for guests. Two more bedrooms are situated on the opposite side of the home, sharing a bathroom. Upstairs, the oversized bonus room awaits your imagination. Step outside to the amazing patio, perfect for year-round enjoyment and surrounded by beautiful scenery. Lot goes beyond the fence for addition play space or option to fence in further. Additional Features: Whole-home generator for peace of mind : In-garage floor stormshelter AND an above-ground safe room : DEEP garage parking : Wired security cameras around the home : Freshly painted ceilings throughout : New vanity in the third bathroom : Upgraded, modern ceiling fans in all rooms This meticulously maintained gem offers an incredible combination of space, functionality, and desirable upgrades -- Schedule your private showing today!
Courtesy of Alaina Legendre and 360 Realty. 405-400-1374
Selling Office: Bailee & Co. Real Estate. Copyright © 2026 MLSOK, Inc. This information is believed to be accurate but is not guaranteed. Subject to verification by all parties. The listing information being provided is for consumers’ personal, non-commercial use and may not be used for any purpose other than to identify prospective properties consumers may be interested in purchasing. This data is copyrighted and may not be transmitted, retransmitted, copied, framed, repurposed, or altered in any way for any other site, individual and/or purpose without the express written permission of MLSOK, Inc. Information last updated on .

/u.realgeeks.media/tamistaffordrealtygroup/Header_Logo_1-min.png)