


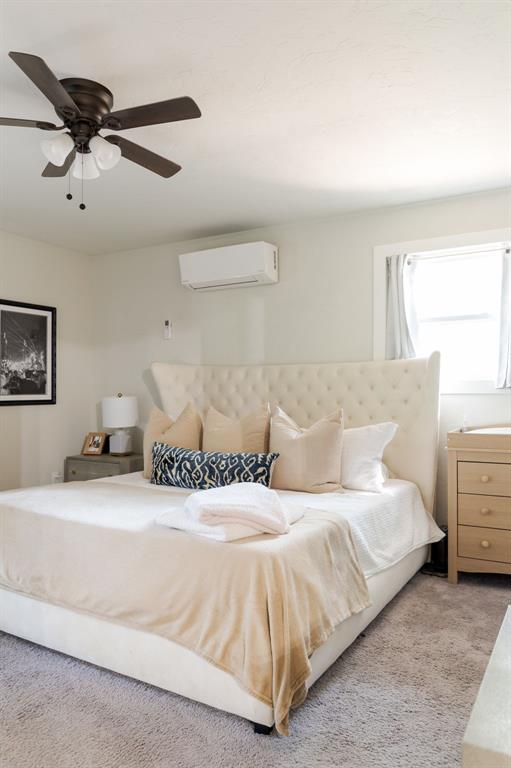


Sunday Open House, December 7th, 2:00 to 4:00 PM. A charming, ranch-style home on a spacious corner lot in the heart of The Village. This home is truly move-in ready with important updates already taken care of, including a new roof in 2021 and a hot water tank replaced in 2024. From the moment you pull up, you’ll notice the adorable painted stone exterior full of curb appeal and character. Inside, you’ll find real wood floors throughout and a floor plan that’s functional. The kitchen is a standout with its light gray tile rectangular ceramic backsplash, white quartz countertops, stainless steel appliances, and tons of cabinet space. It’s rare to find a home in The Village with this much storage, including a large pantry and a dedicated interior laundry room with a mudroom drop zone. With four bedrooms and 2.5 bathrooms, there’s room for everyone. All of the bathrooms have been updated with updated tile, cabinetry, fixtures, and countertops, and two of the guest bedrooms feature custom closet redesigns to maximize storage. The nursery is as sweet as it gets, with wainscoting details and wood flooring. Come see why 2241 Ashley Drive is the perfect place to call home!
Courtesy of Madelyn Cloud and Sage Sotheby's Realty. 405-748-0405
Selling Office: eXp Realty, LLC. Copyright © 2026 MLSOK, Inc. This information is believed to be accurate but is not guaranteed. Subject to verification by all parties. The listing information being provided is for consumers’ personal, non-commercial use and may not be used for any purpose other than to identify prospective properties consumers may be interested in purchasing. This data is copyrighted and may not be transmitted, retransmitted, copied, framed, repurposed, or altered in any way for any other site, individual and/or purpose without the express written permission of MLSOK, Inc. Information last updated on .

/u.realgeeks.media/tamistaffordrealtygroup/Header_Logo_1-min.png)