


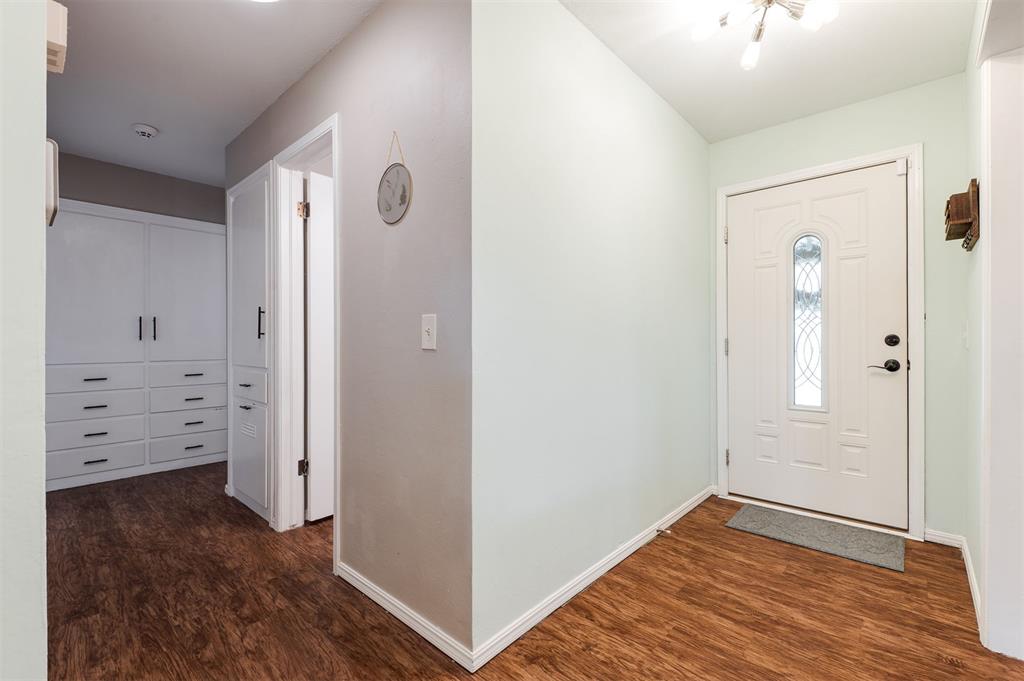


Come see why this home’s comfortable, functional layout and warm, inviting spaces make it such an easy place to love. The formal living and dining area welcomes you with warm natural light and a wood-burning fireplace, creating a comfortable gathering spot. The kitchen offers a breakfast bar, stainless steel appliances, granite countertops, and generous storage to keep everything organized and within reach. An arched doorway leads into the expansive second living area, complete with vaulted ceilings, built-ins, a second wood-burning fireplace, and easy access to the covered back patio. This flexible space is ideal for both everyday living and entertaining. Down the main hallway, you’ll find the primary bedroom, the secondary bedroom, the guest bath, and plenty of storage. Retreat to the primary suite that features an ensuite bathroom with granite countertops and a tiled shower. The secondary bedroom includes a charming shiplap accent wall and its own half bath with a pedestal sink. Privately tucked away off the second living area, the third bedroom offers its own ensuite bathroom—an excellent setup for a home office, guest suite, or multi-generational living. Outdoors, enjoy the large covered patio overlooking a private backyard with direct gate access to Cleveland Bailey Elementary. Whether hosting friends or savoring a quiet moment outside, this space is designed for relaxation. Situated deep within the neighborhood with no through traffic, the home offers peaceful surroundings ideal for daily walks. Its location provides easy access to Tinker Air Force Base, Rose State College, and major roadways—including I-40—placing shopping, dining, and entertainment just minutes away. A brand-new roof installed in Summer 2025 adds peace of mind and makes this home truly move-in ready.
Courtesy of Justin Brannon and Chinowth & Cohen. 405-843-8188
Selling Office: Prestige Real Estate Services. Copyright © 2026 MLSOK, Inc. This information is believed to be accurate but is not guaranteed. Subject to verification by all parties. The listing information being provided is for consumers’ personal, non-commercial use and may not be used for any purpose other than to identify prospective properties consumers may be interested in purchasing. This data is copyrighted and may not be transmitted, retransmitted, copied, framed, repurposed, or altered in any way for any other site, individual and/or purpose without the express written permission of MLSOK, Inc. Information last updated on .

/u.realgeeks.media/tamistaffordrealtygroup/Header_Logo_1-min.png)