


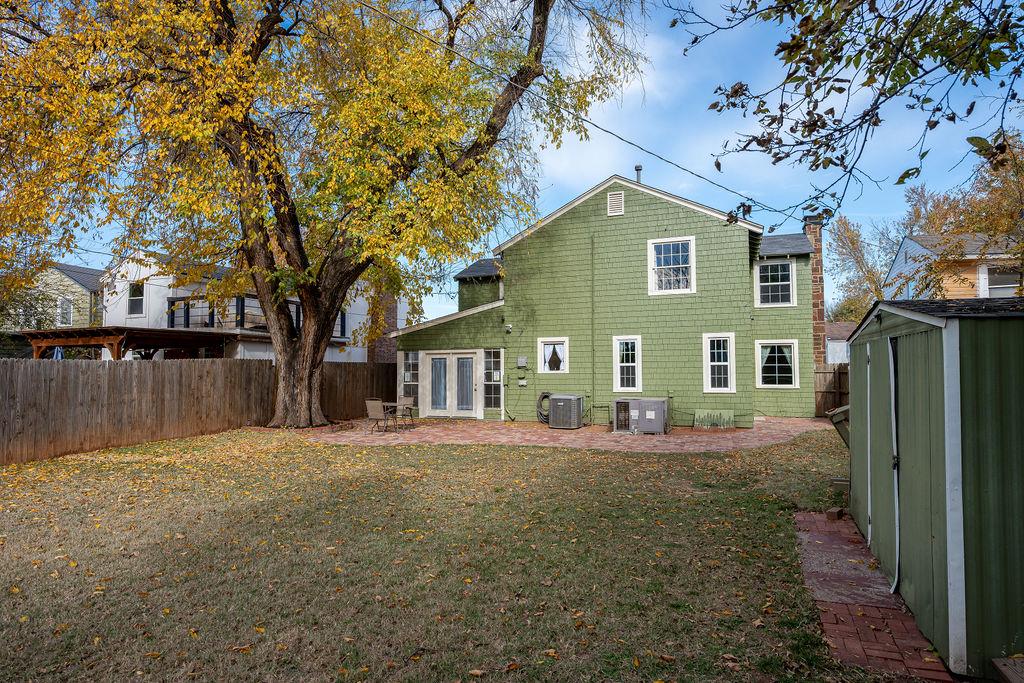


Conveniently located just minutes from Bricktown and the Paseo District, this charming character-filled home offers impressive space, thoughtful updates, and a layout ideal for modern living. Inside, you’ll find two inviting living areas, beautiful oak floors, arched doorways, updated dining room windows, and a kitchen enhanced with new quartz countertops, a new refrigerator, oven, and dishwasher, plus travertine flooring that elevates the overall design. Recent improvements include fresh interior and exterior paint, a new driveway, sidewalk, and front porch with solid cedar posts, new glazing on all antique windows, insulation added to the garage door, updated bathroom cabinets with quartz countertops, and a newer hot water heater. The upstairs bathroom also features a heated floor for year-round comfort. Outside, the expansive backyard feels like its own retreat with a gorgeous mature tree, an outbuilding for storage or creative use, an oversized brick patio and firepit ideal for gatherings, and full fencing that adds privacy and functionality. Don’t forget about the size and versatility of this outdoor space paired with the home’s blend of historic detail and modern finishes. If you’ve been searching for charm, location, and upgrades that elevate everyday living, this one deserves a closer look.
Courtesy of Jeni White and Redfin. 405-607-9705
Selling Office: Cityburb Homes. Copyright © 2026 MLSOK, Inc. This information is believed to be accurate but is not guaranteed. Subject to verification by all parties. The listing information being provided is for consumers’ personal, non-commercial use and may not be used for any purpose other than to identify prospective properties consumers may be interested in purchasing. This data is copyrighted and may not be transmitted, retransmitted, copied, framed, repurposed, or altered in any way for any other site, individual and/or purpose without the express written permission of MLSOK, Inc. Information last updated on .

/u.realgeeks.media/tamistaffordrealtygroup/Header_Logo_1-min.png)