


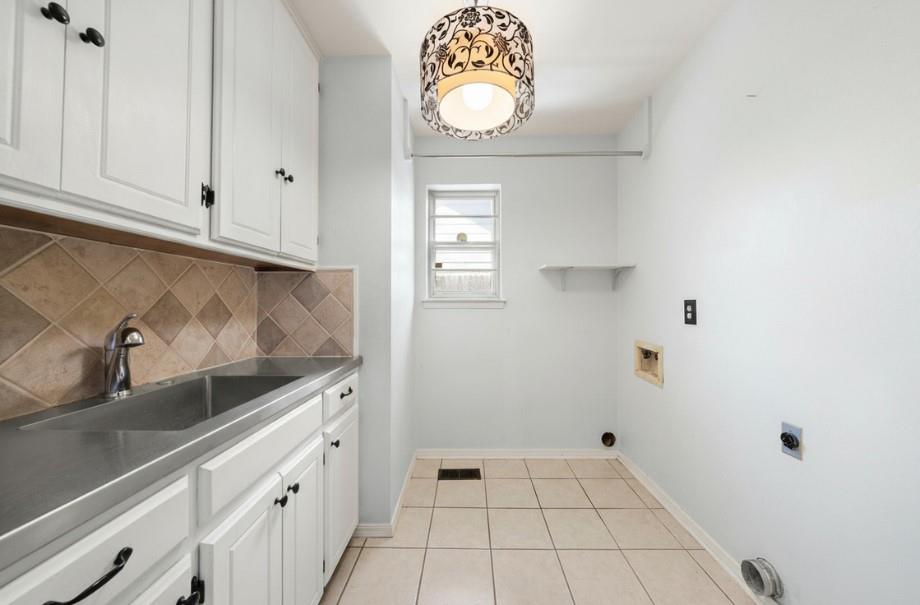


Welcome to a truly special home where timeless character meets modern convenience. Freshly painted and meticulously maintained, this expansive 3-bedroom, 2.1-bath ranch offers 2,829 sq ft of thoughtful design, abundant natural light, and exceptional flexibility for today’s lifestyle. From the moment you arrive, the large covered front porch sets a warm, welcoming tone—perfect for morning coffee or greeting guests. Step inside and you’ll be captivated by the spacious living and dining area, featuring cathedral ceilings, a cozy fireplace, and walls of windows that bathe the home in natural light. Original wood parquet floors add charm and elegance, grounding the airy, open space. At the heart of the home is a well-appointed kitchen designed for both entertaining and everyday ease. With three pantries, a butler’s pantry, double ovens, and excellent flow to the living and dining areas. Hosting is effortless. The bedroom wing offers privacy and comfort for all. Two large bedrooms share a convenient Jack-and-Jill bathroom, each room boasting impressive storage and closet space. The primary suite is a true retreat—expansive and inviting, with a private sitting area, a relaxing soaker tub, double vanity, a beautifully tiled stand-up shower, and a massive walk-in closet lined with built-in storage. Just off the living room, a bright and inviting sunroom showcases terracotta tile floors and floor-to-ceiling windows, creating a peaceful spot to unwind while enjoying the natural light. From the sunroom or the kitchen, step into the home’s standout feature: a huge bonus room with its own private exterior entrance. This versatile space can be closed off for privacy and is ideal as a game room, playroom, generous guest or multigenerational living area. With thoughtful updates, incredible storage, and spaces designed to adapt to your lifestyle, this home truly offers something for everyone. A hidden gem beautifully presented and impeccably priced ready to welcome new owners.
Courtesy of Jessica Hoyer and Keller Williams Central OK ED. 405-330-2626
Selling Office: Keller Williams Realty Elite. Copyright © 2026 MLSOK, Inc. This information is believed to be accurate but is not guaranteed. Subject to verification by all parties. The listing information being provided is for consumers’ personal, non-commercial use and may not be used for any purpose other than to identify prospective properties consumers may be interested in purchasing. This data is copyrighted and may not be transmitted, retransmitted, copied, framed, repurposed, or altered in any way for any other site, individual and/or purpose without the express written permission of MLSOK, Inc. Information last updated on .

/u.realgeeks.media/tamistaffordrealtygroup/Header_Logo_1-min.png)